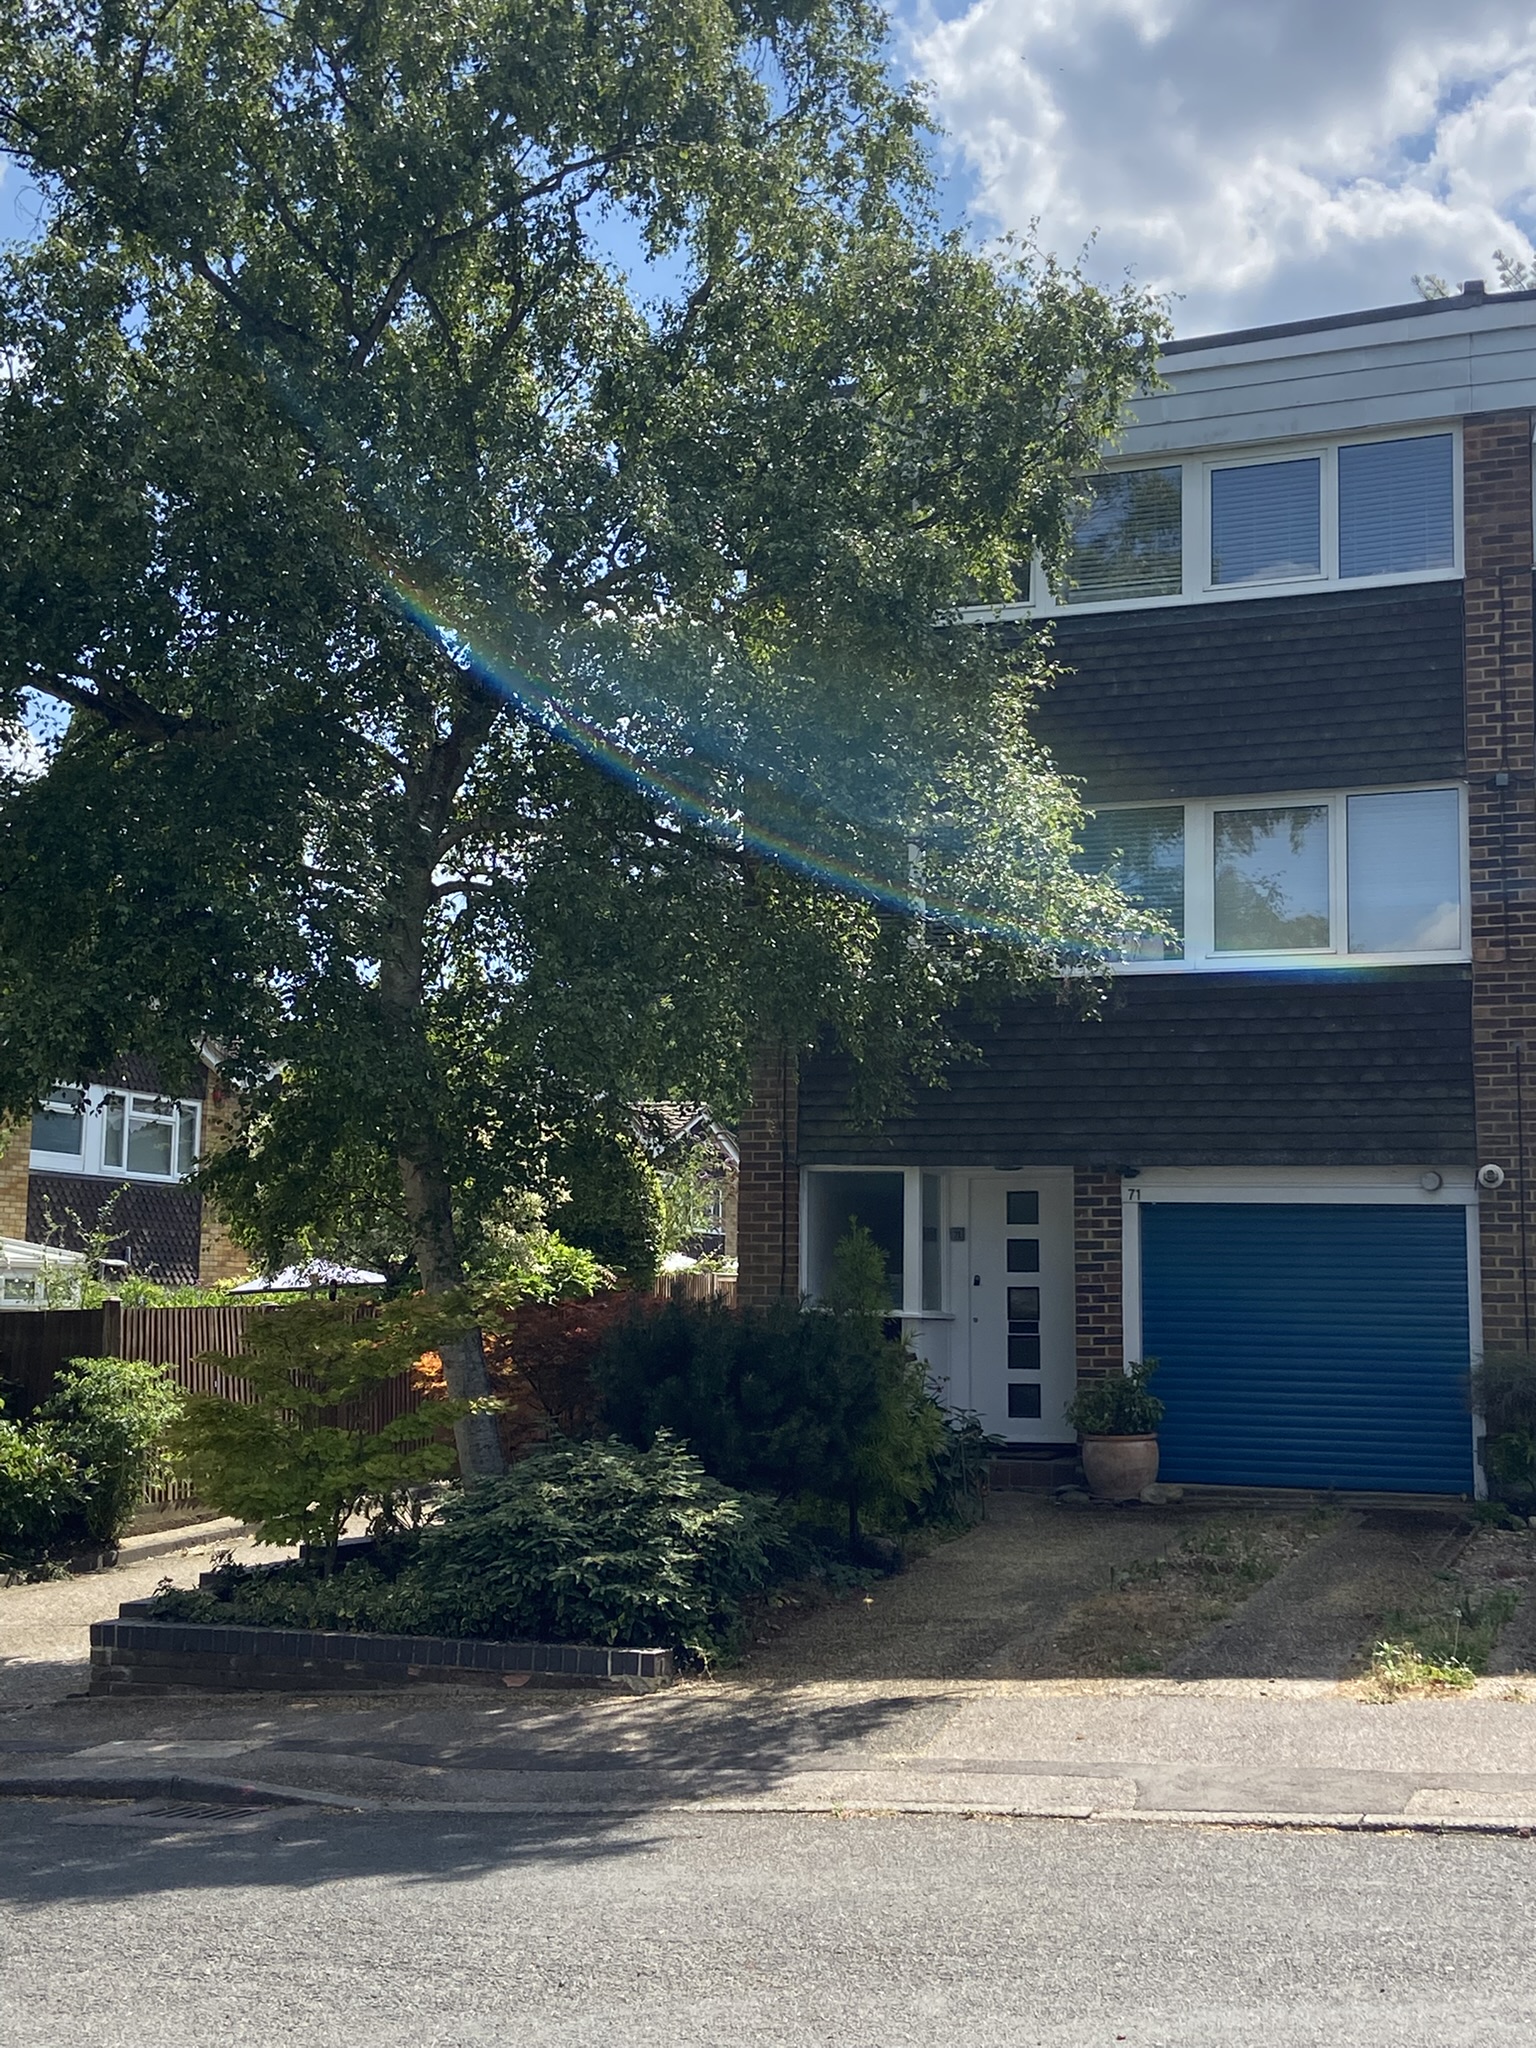
Essential Buyer Information
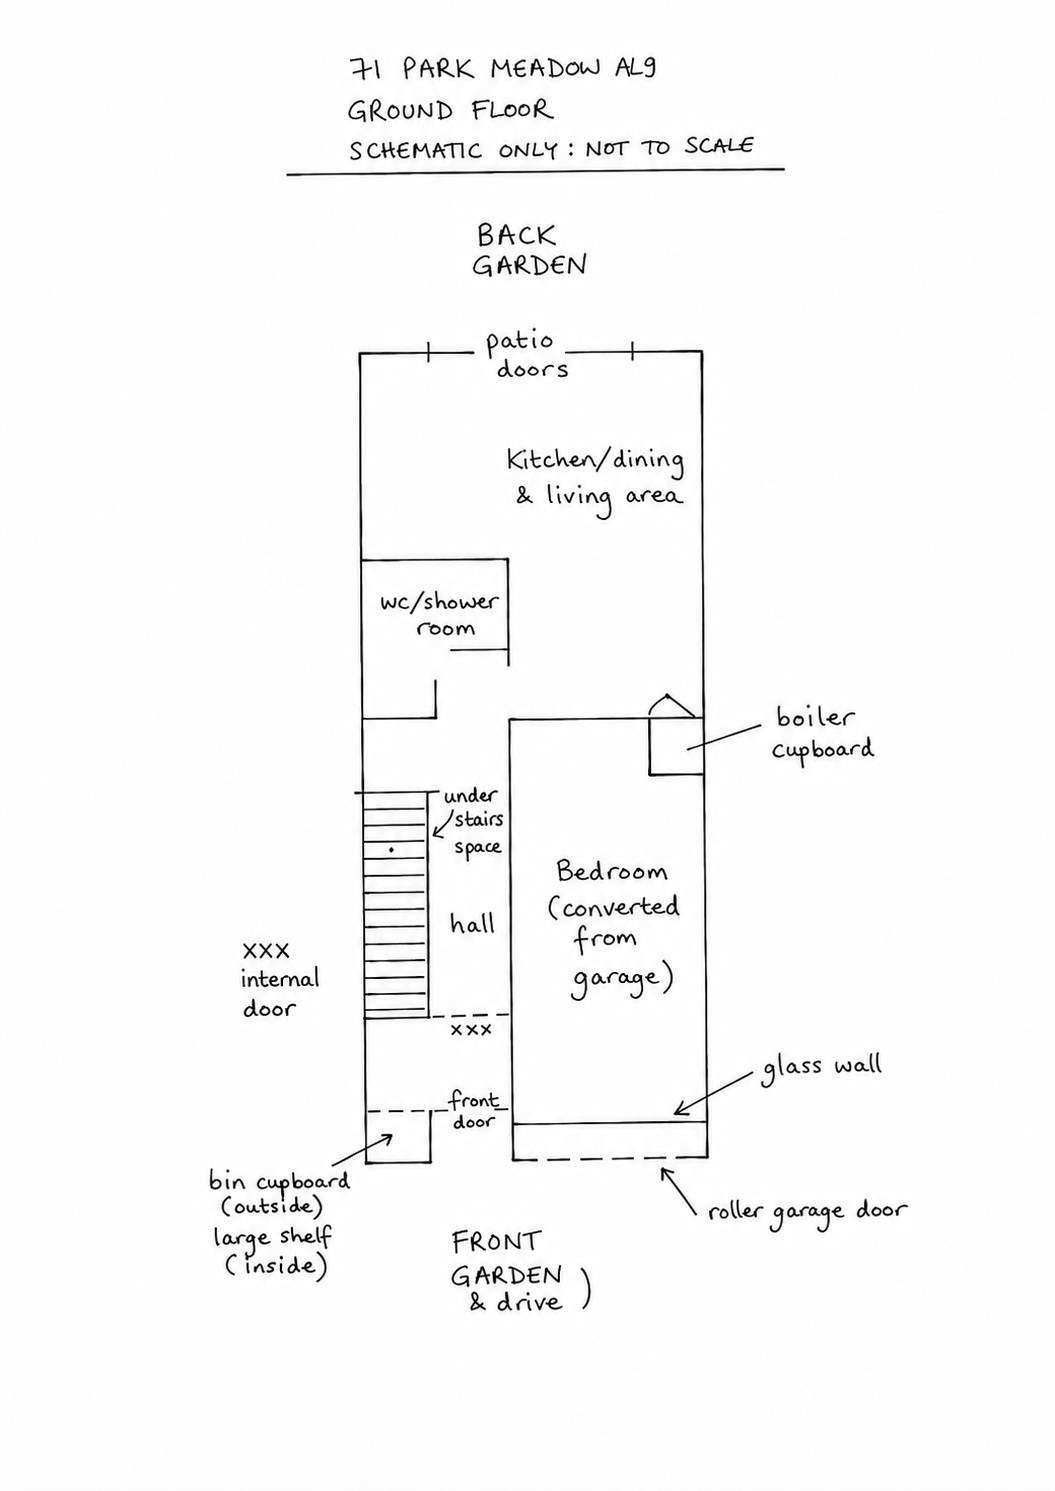
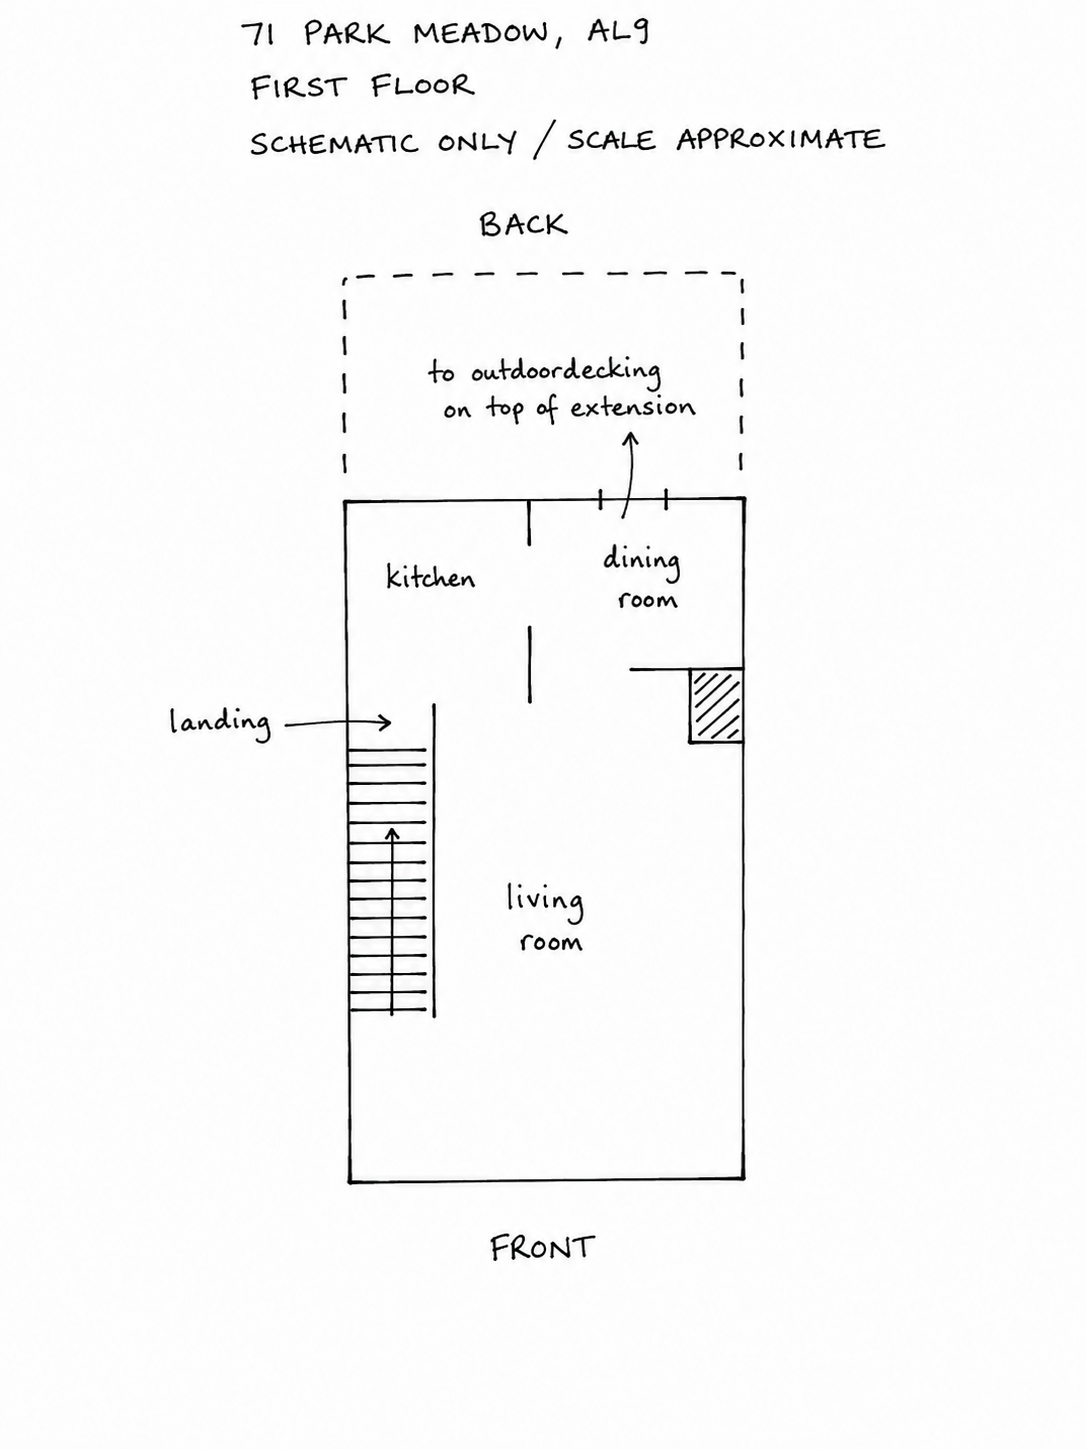
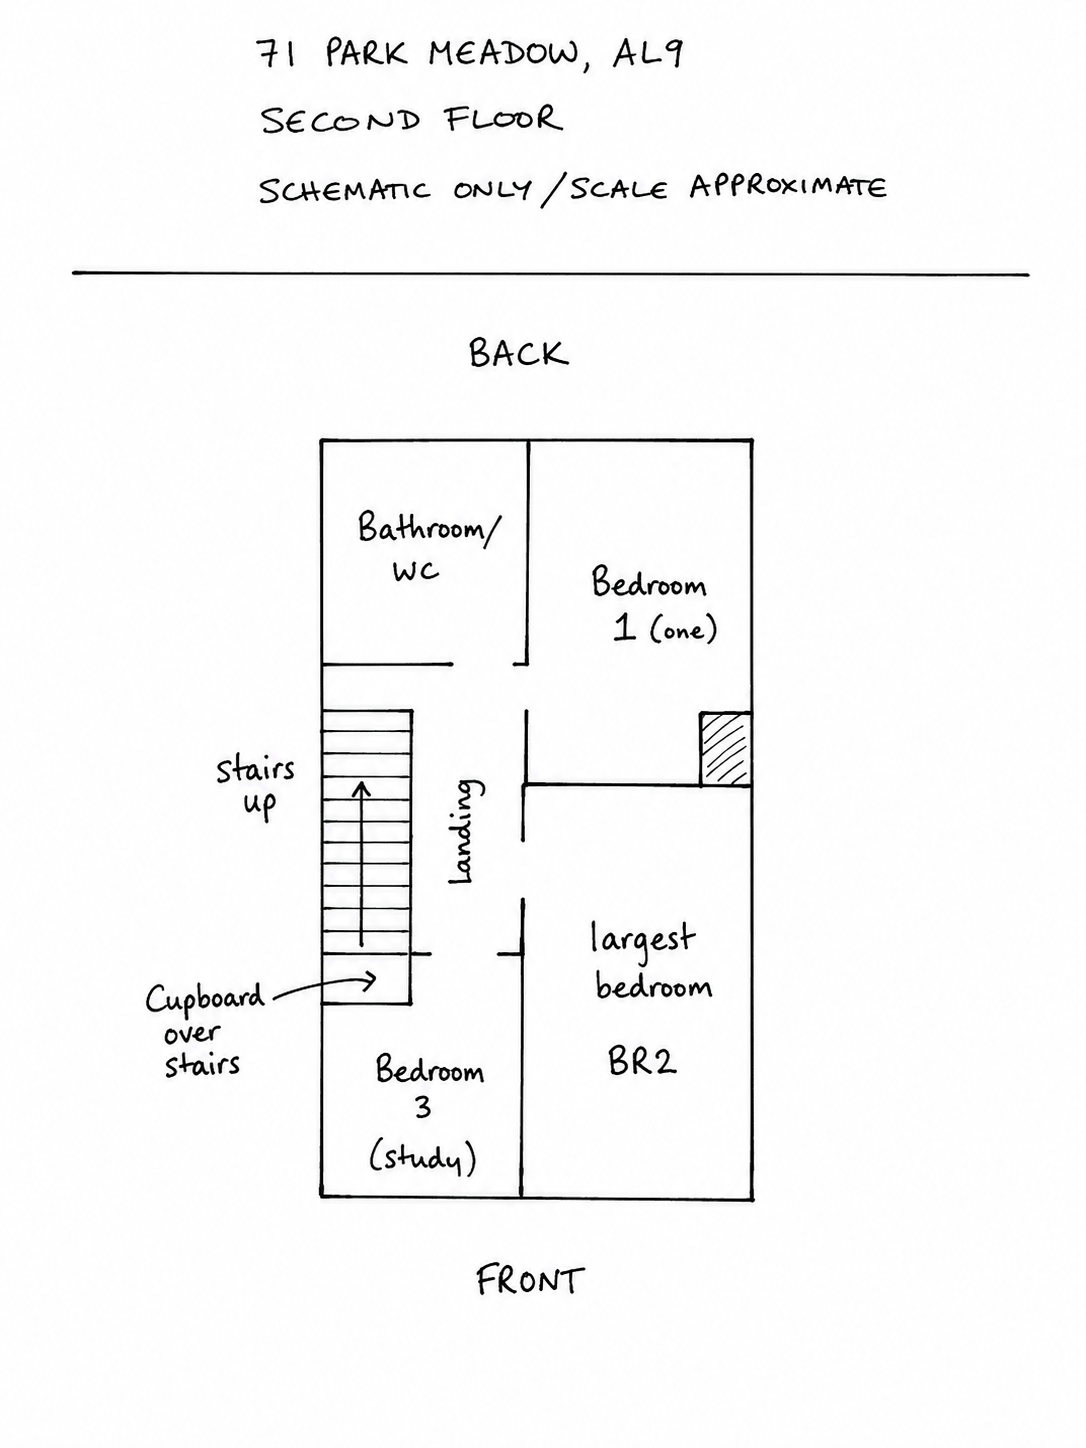
The floorplans below are schematic only to give you a rough idea of layout and are only approximately to scale. Scroll down further for tenure, council tax band, EPC rating and other important information about 71 Park Meadow. Other details will be added here as needed.
Floor plans
Essential property details
| Item | Details |
|---|---|
| Guide price | If you check property prices online (e.g. property listings or land registry), the price you will see for 71PM is for the transfer of an equity share of the property. Don’t be misled into thinking that is the market value of the property or you will be disappointed! The owner intends to review any offers received by 31 December 2026, before deciding whether to market the house via an agent. However, this is not set in stone or a binding commitment. Last time the property was sold privately in under 3 weeks, so things may change! |
| Tenure | Freehold |
| Type of property | Three-storied, end-of-terrace town house with a roof terrace. Four bedrooms, two bathrooms. The property can be occupied as a four-bedroomed house; or as a 1-bedroomed, ground floor flat plus a three-bedroomed flat on the upper two stories. (See ‘Planning Consent’ below.) |
| Exterior space | The first floor features a south-west facing roof terrace which runs the full width of the building. The front garden includes the driveway for a large vehicle. The back garden opens off the patio doors and includes a shed. Bike access to the back garden is via a side gate. |
| Roof | To solve the problem of endless repairs to felt on the flat roof, it has now been covered with PVC in 20xx. PVC manufacturers guarantee – ends xxxx Roofer’s guarantee – ends xxxx At the same time the 60-year old roof structure itself was replaced and will probably last another 60 years! The fascias were also replaced in [year]. The roof to the extension has EPDM covering which is equally durable. The roof is built with a slope towards the gutter and the decking joists are built with no bridging so that water drainage is assured. |
| Parking | Space for a large vehicle on the front drive. Additional parking throughout the estate is restricted to residents at some times of day (essentially commuter hours) and is council controlled. Residents can buy year-long permits and additional day visitor permits. |
| Council tax band | Band E |
| Broadband | The Ofcom broadband checker shows Ultrafast (1000Mbps) available at this address. Uswitch shows EE fibre of 1600Mbps as the fastest currently available. |
| Energy efficiency | Doors and windows are double-glazed throughout, except for the front door which has been retained to match the original character of the estate. The electricity meter has a lower rate for night-time so that you can schedule higher loads for the lower rate. The main roof has 15cm insulation. This has markedly improved heat retention in winter and reduced top floor heating in summer. EPC rating: the property is assessed (2026) as having energy rating D with the potential to be C. Properties get a rating from A (best) to G (worst) on how much carbon dioxide (CO2) they produce each year. An average household produces 6 tonnes of CO2. This property produces less than this: 4.7 tonnes of CO2 with potential to reduce it to 3.4 tonnes. |
| Planning consent | While the property remains a single dwelling house in terms of planning use classes, it is physically divided into a one-bedroomed flat on the ground floor and a three-bedroom flat over the two uppers stories. The house is essentially a single dwelling with an extra door on the ground floor which aids heat retention in winter. However, if the upper stories are sufficient for your household, the ground floor flat could be used for, say, an teenage/ adult child of the family ready to live separately; or an older or disabled person who could maintain independence with ground floor access, while having family living on site. |
 House for Sale in AL9, Hertfordshire - 71 Park Meadow