A placeholder illustration

Roof terrace and gardens

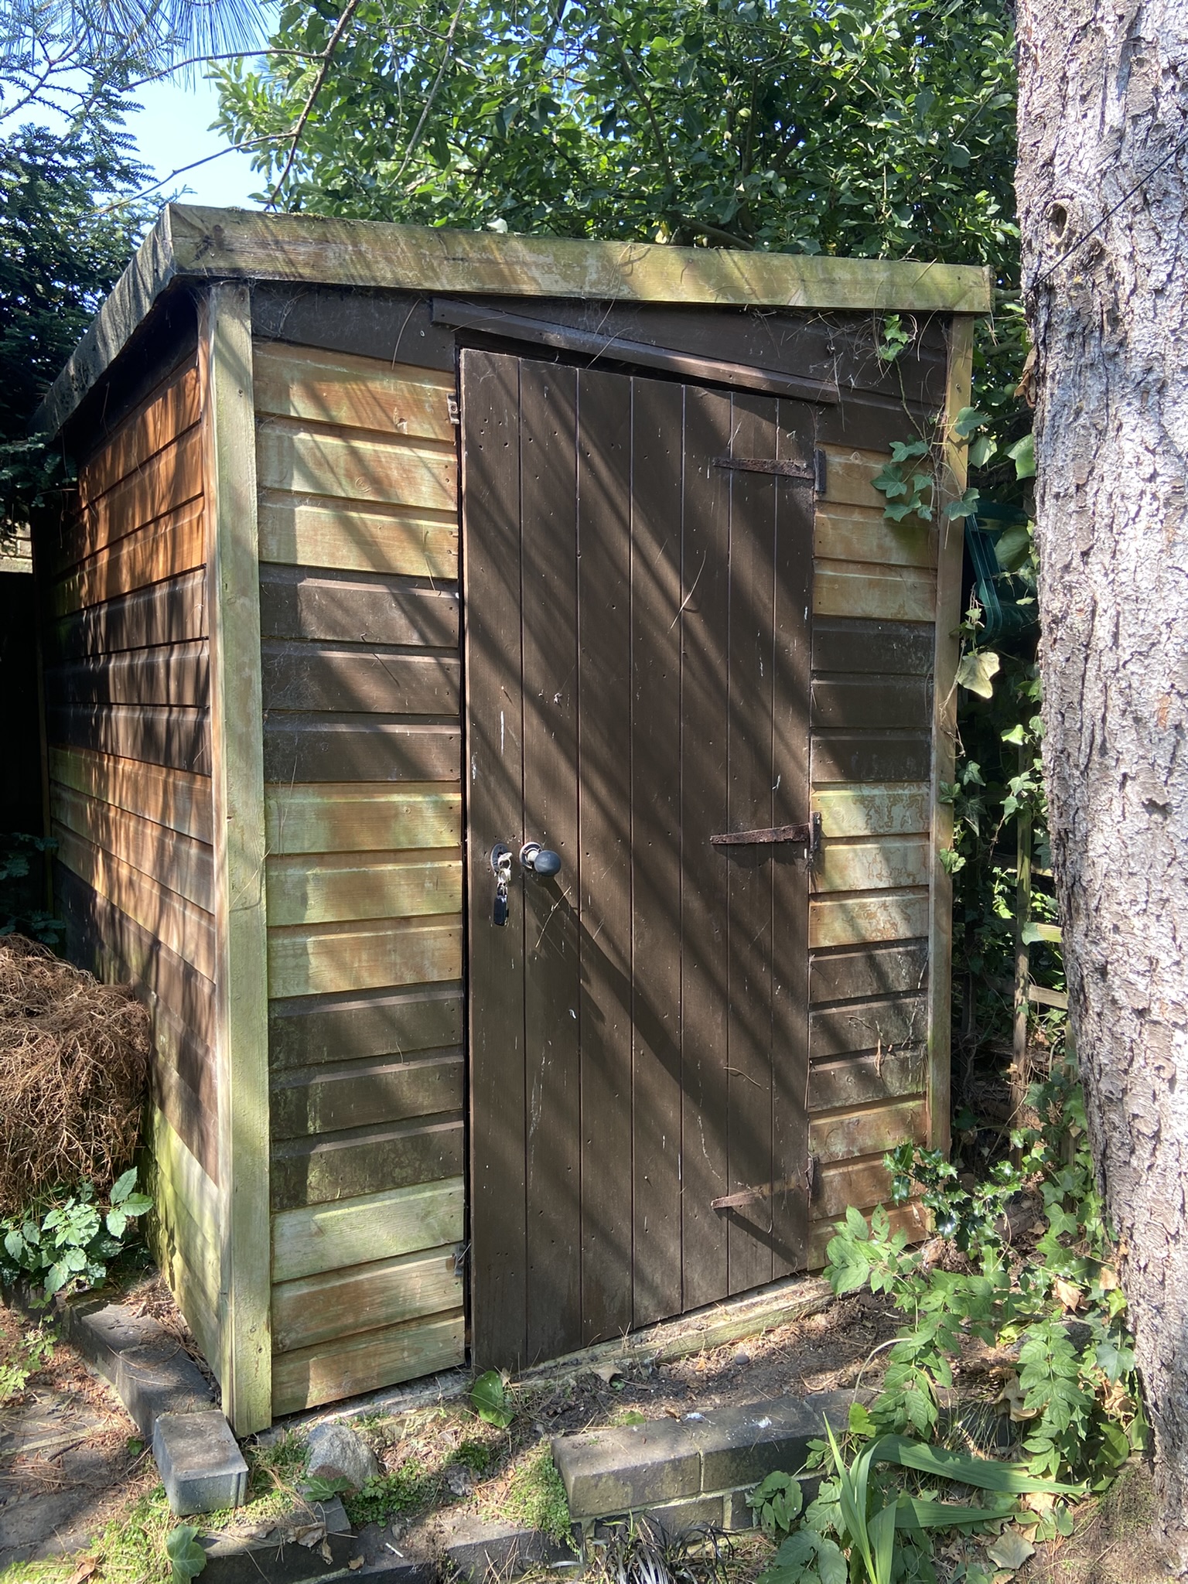
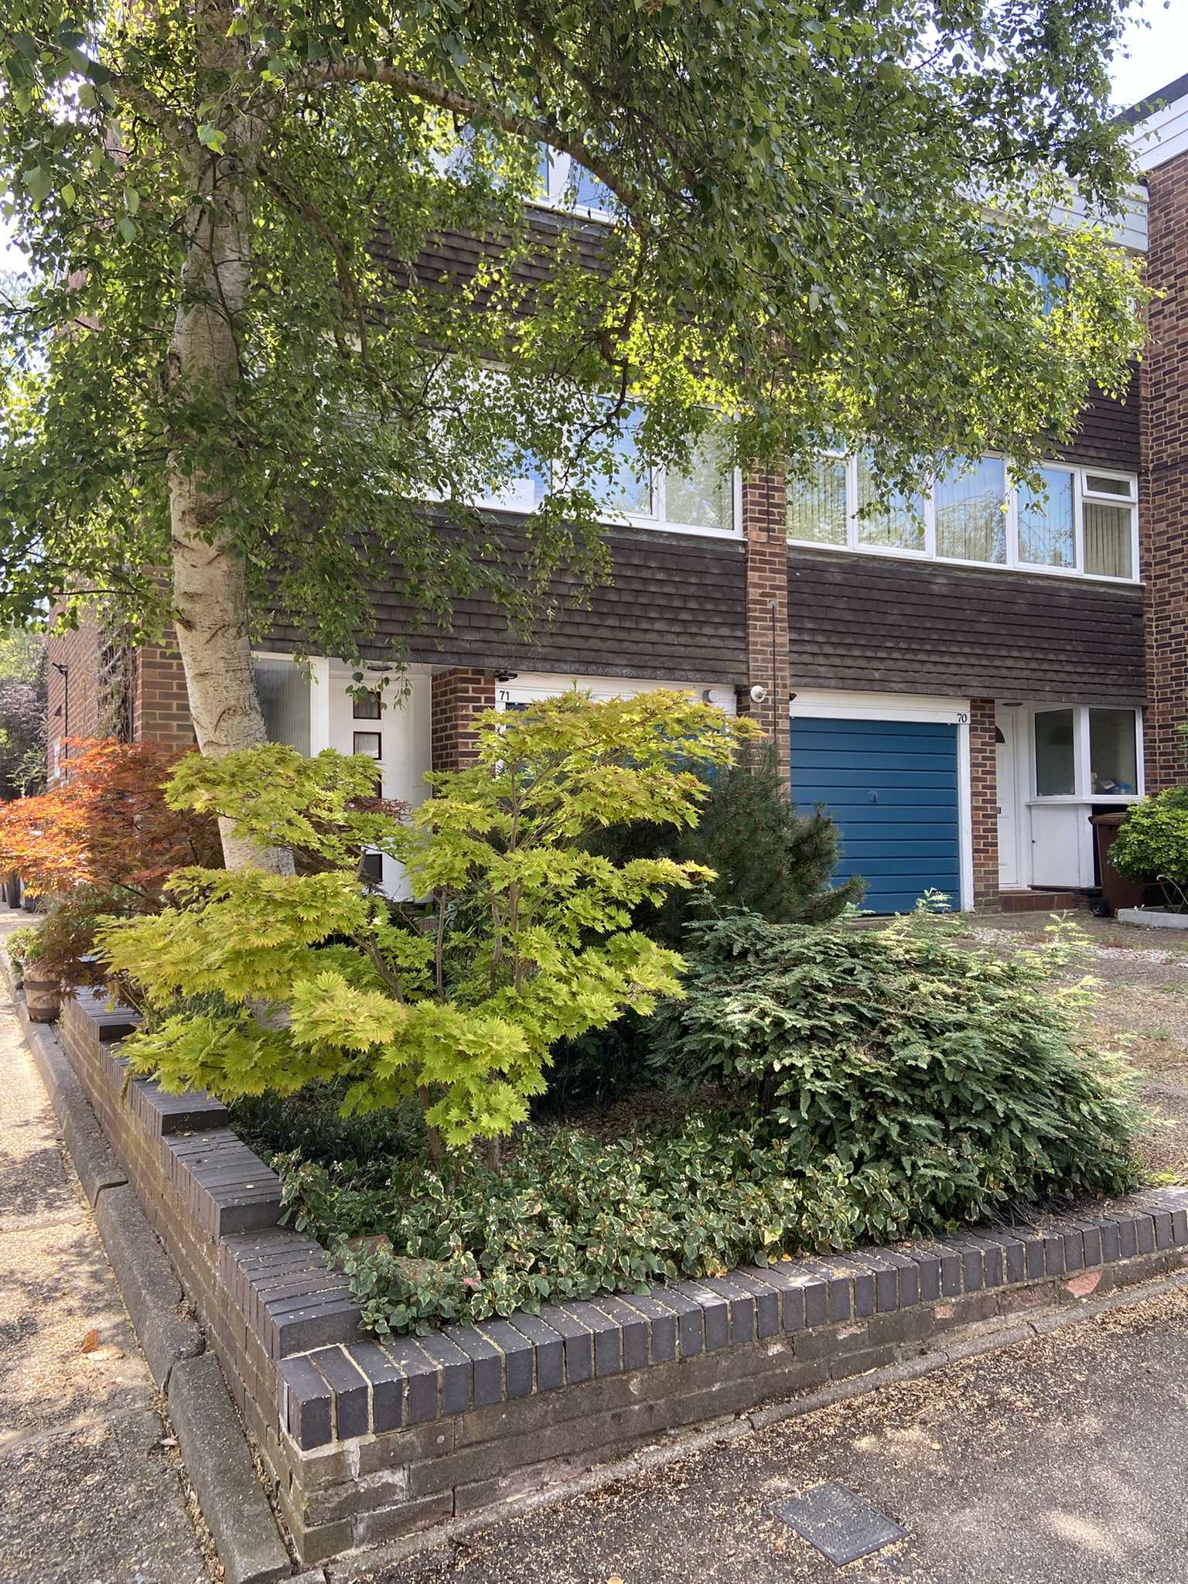
The first floor features a south-west facing roof terrace which runs the full width of the building which gets the most sun from lunchtime to evening. The front garden includes a driveway for a large vehicle. The back garden opens off the patio doors and include a shed. A side gate to the back garden allows bikes to be taken into the shed without passing through the house.

Roof terrace at first floor level
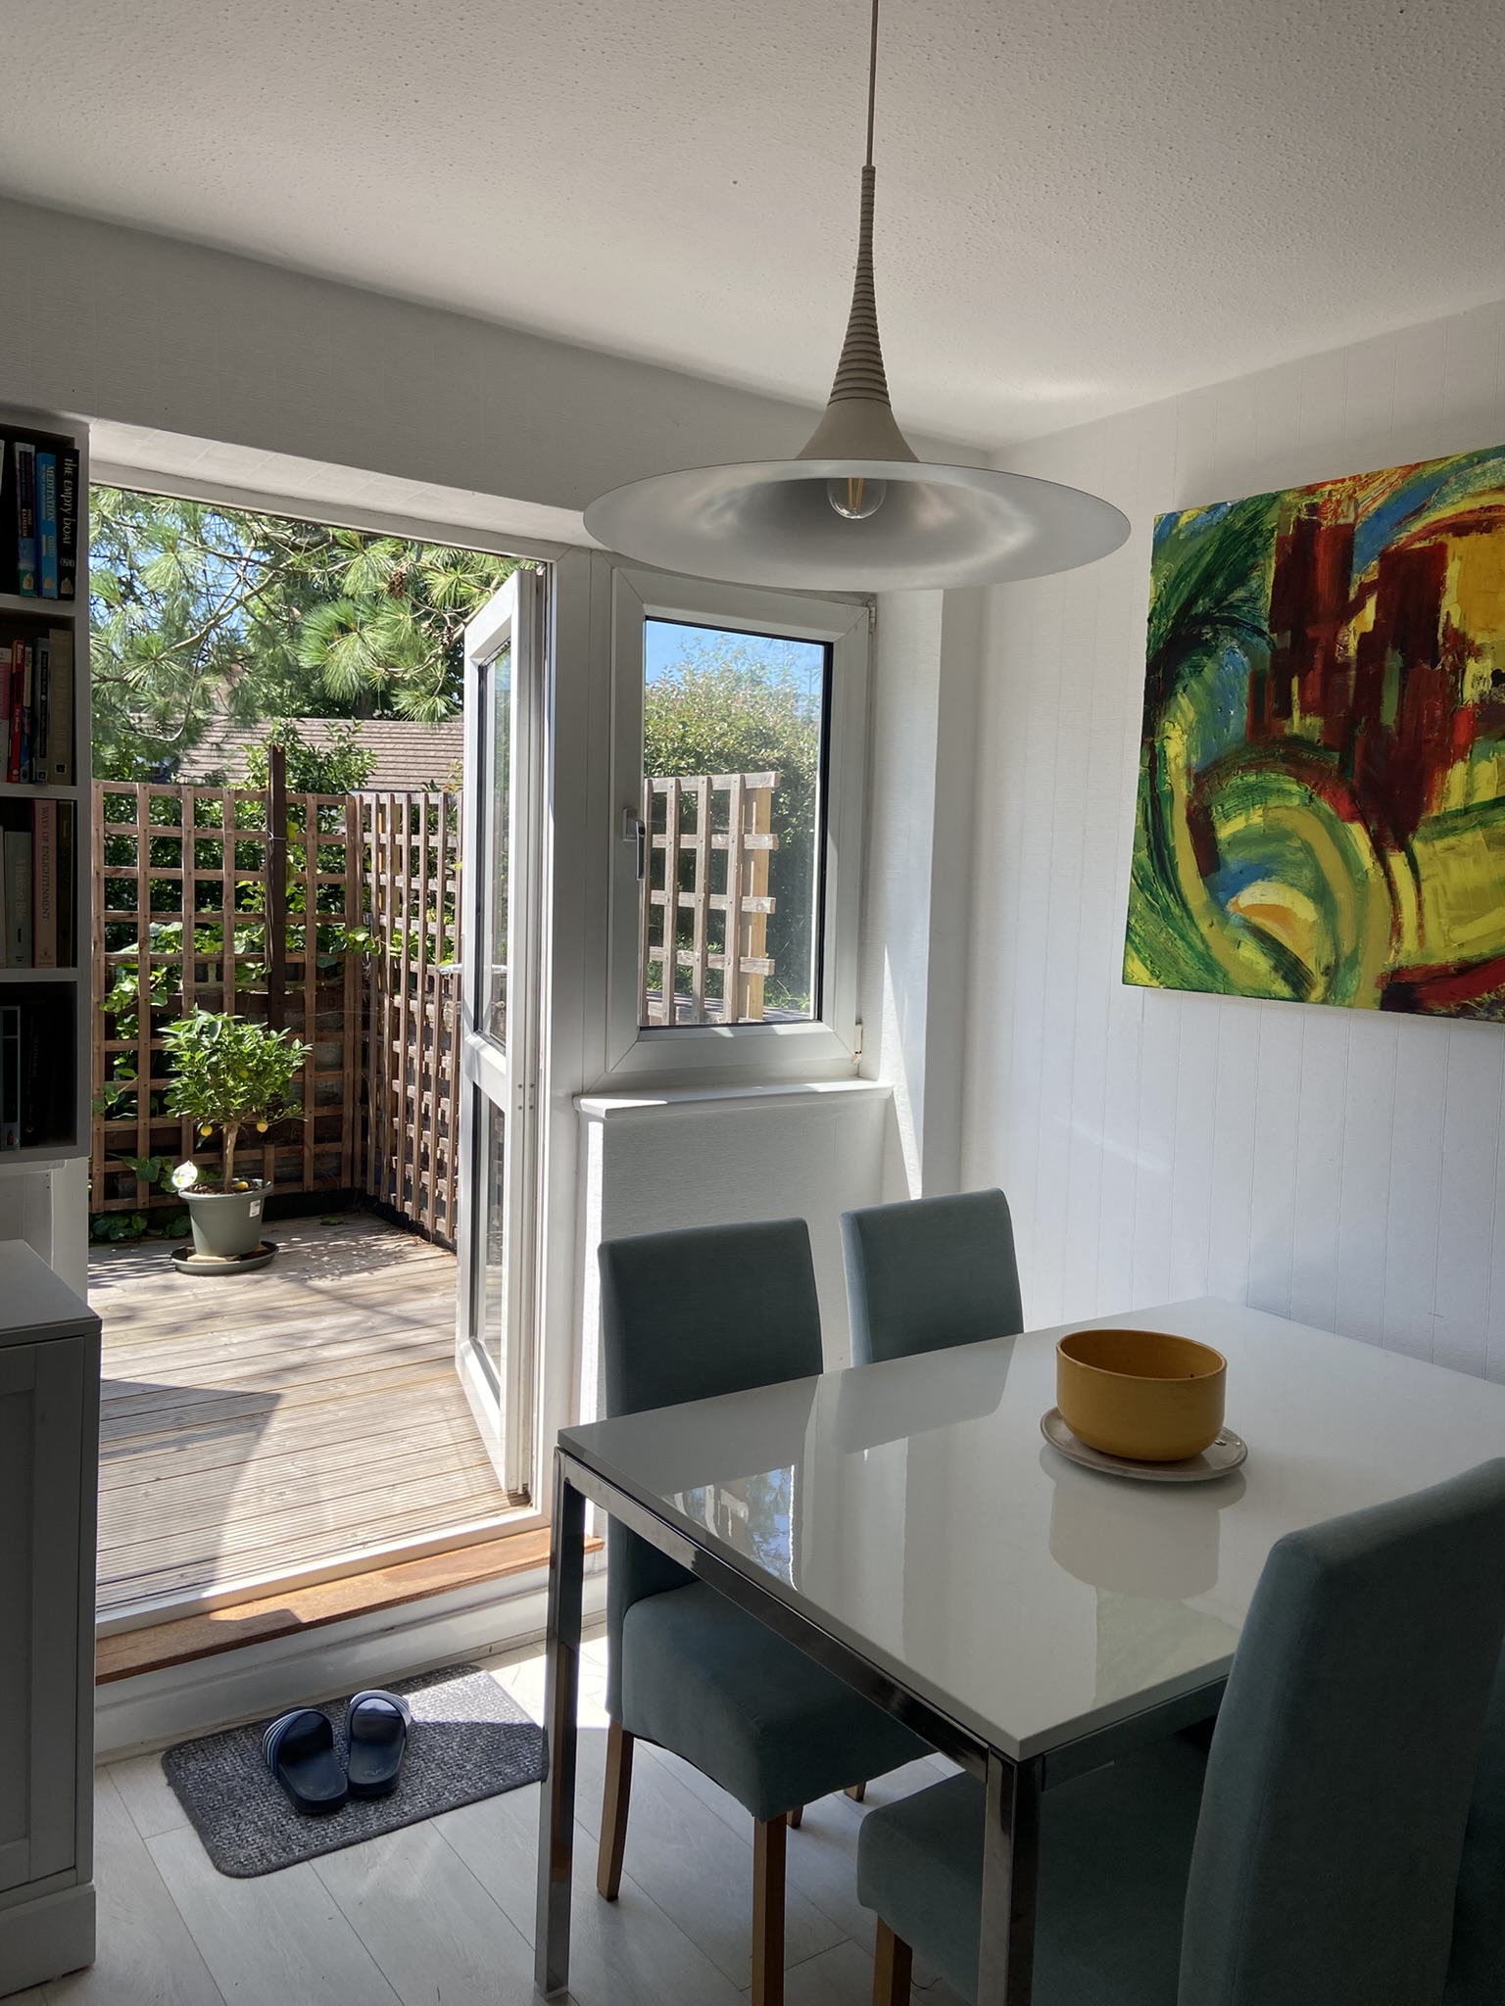
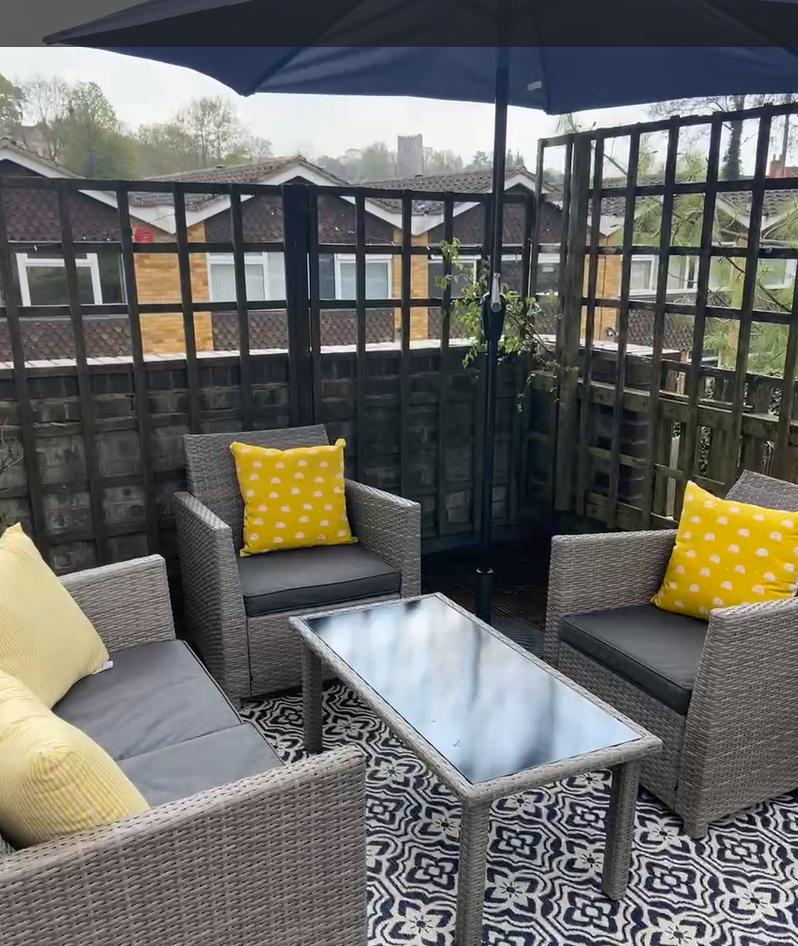
The roof terrace is accessed from the dining room on the first floor (2026). The decking and most of the trellis was rebuilt from scratch in 2025,
An outdoor suite can be fitted on just half the roof terrace. You can easily fit a dinner table for eight if you fancy hosting outside. Despite how it might appear in the photo, the terrace is not really overlooked. Refit some translucent screening around the trellis and can ensure total privacy.
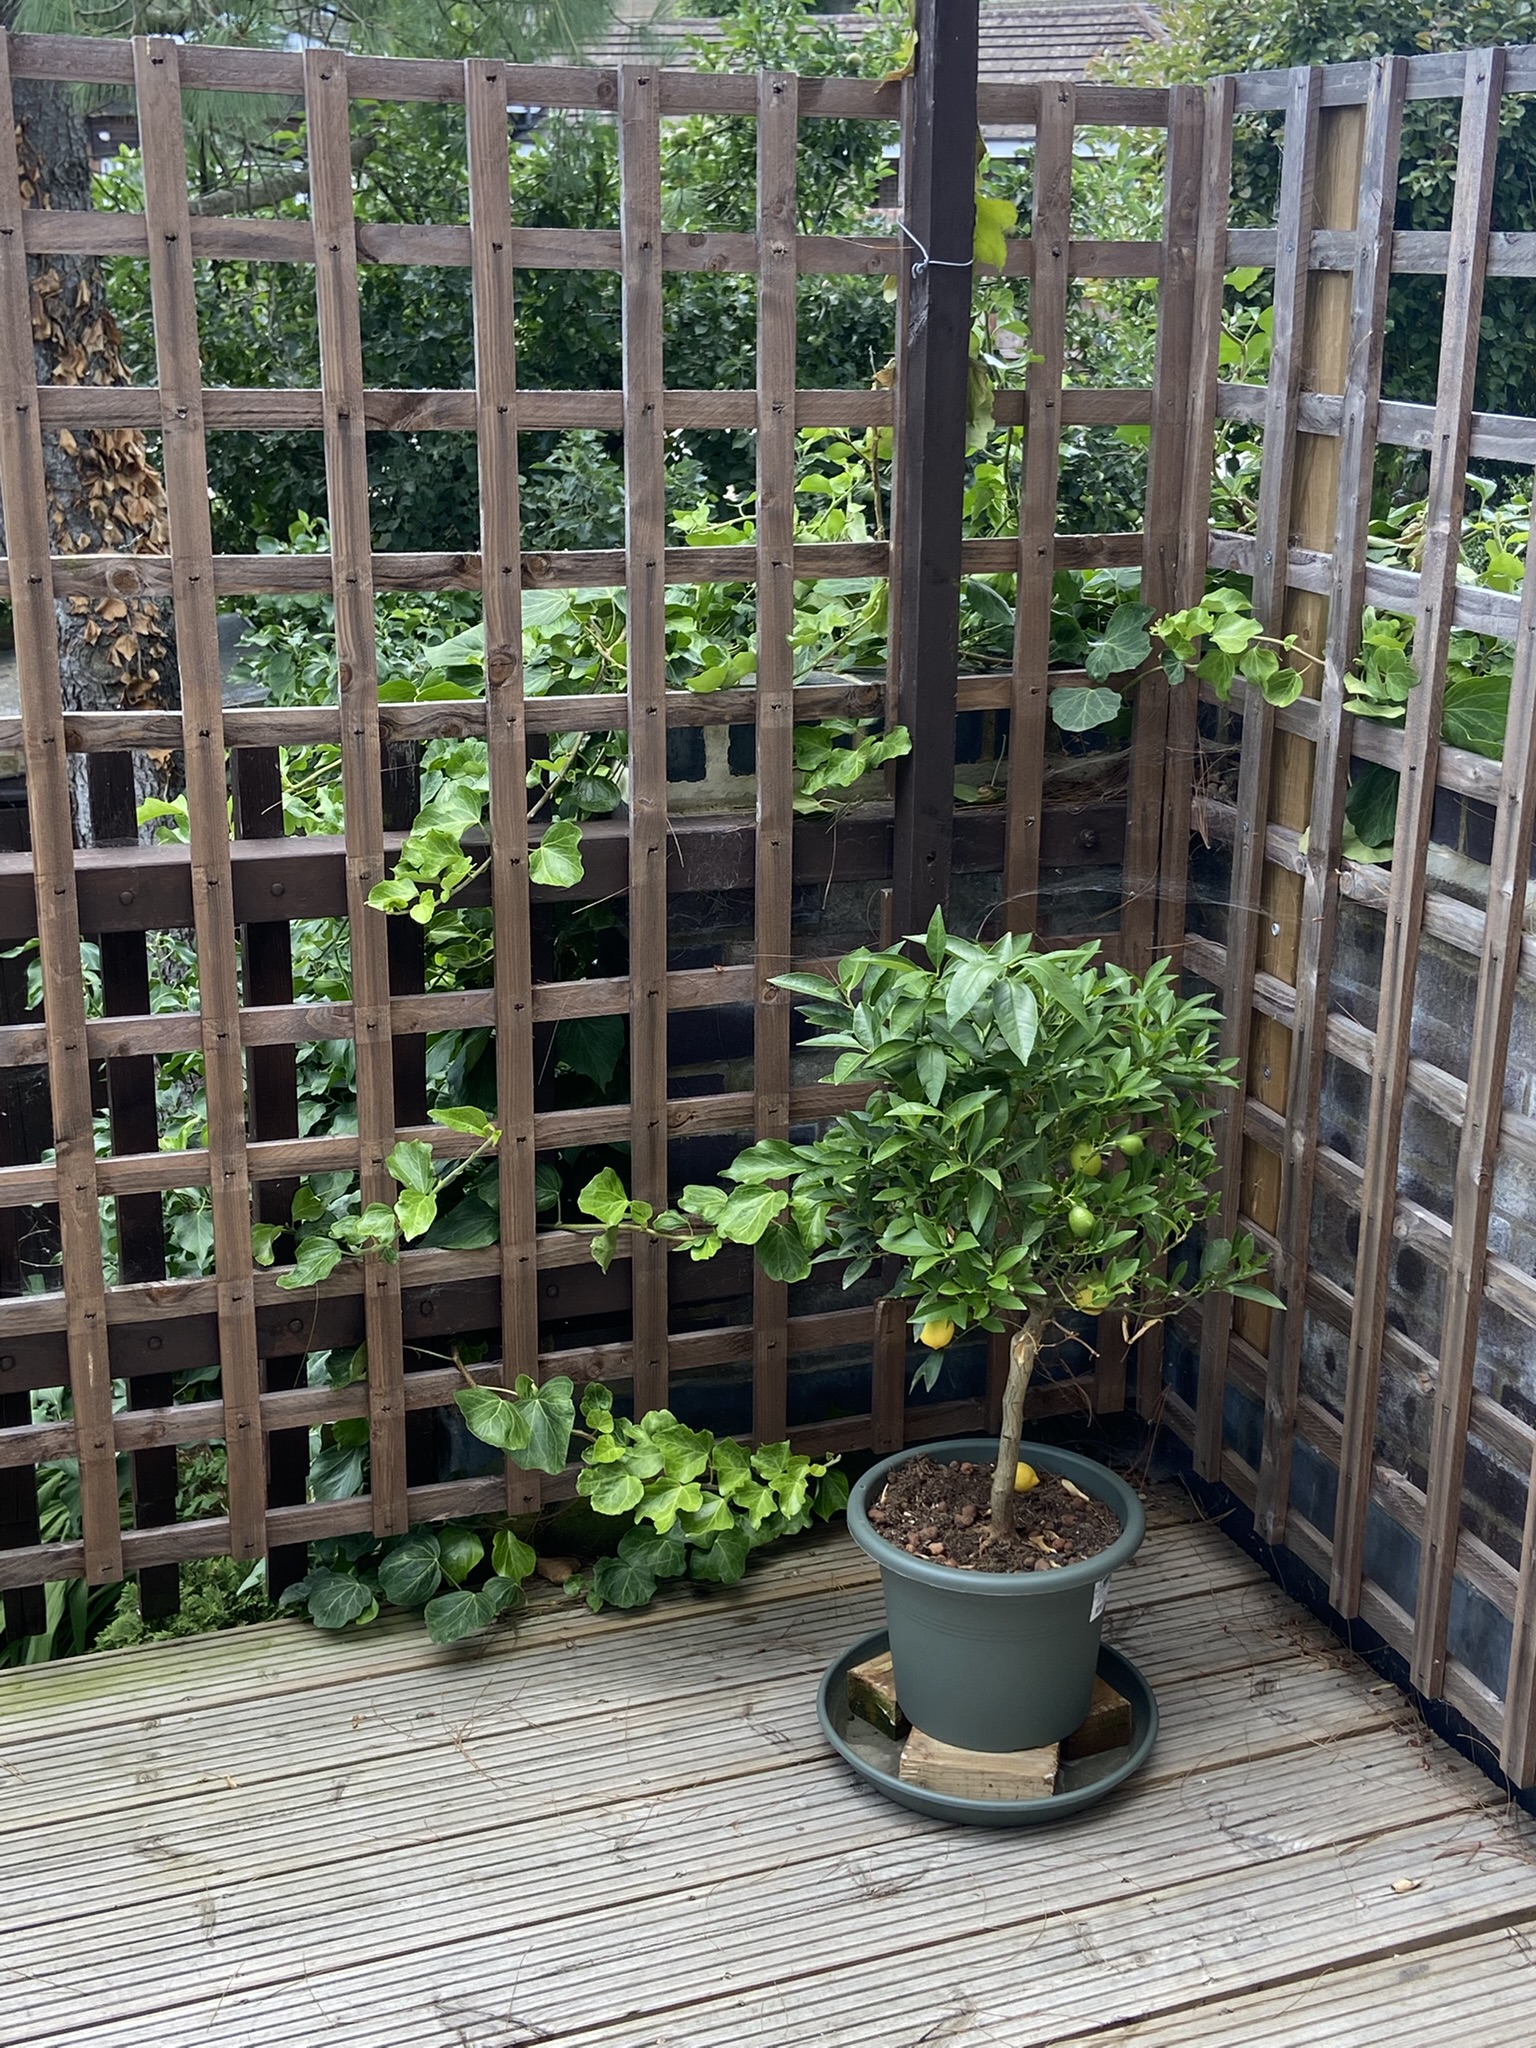
After renovating in 2025, the terrace is now rather devoid of plants – except for my little limequat tree. Maybe you fancy growing jasmine under the bedroom window as was here when we first arrived? It is a wonderful smell to wake up to! There is an external tap on the terrace to make sure you can water the plants.

Back garden

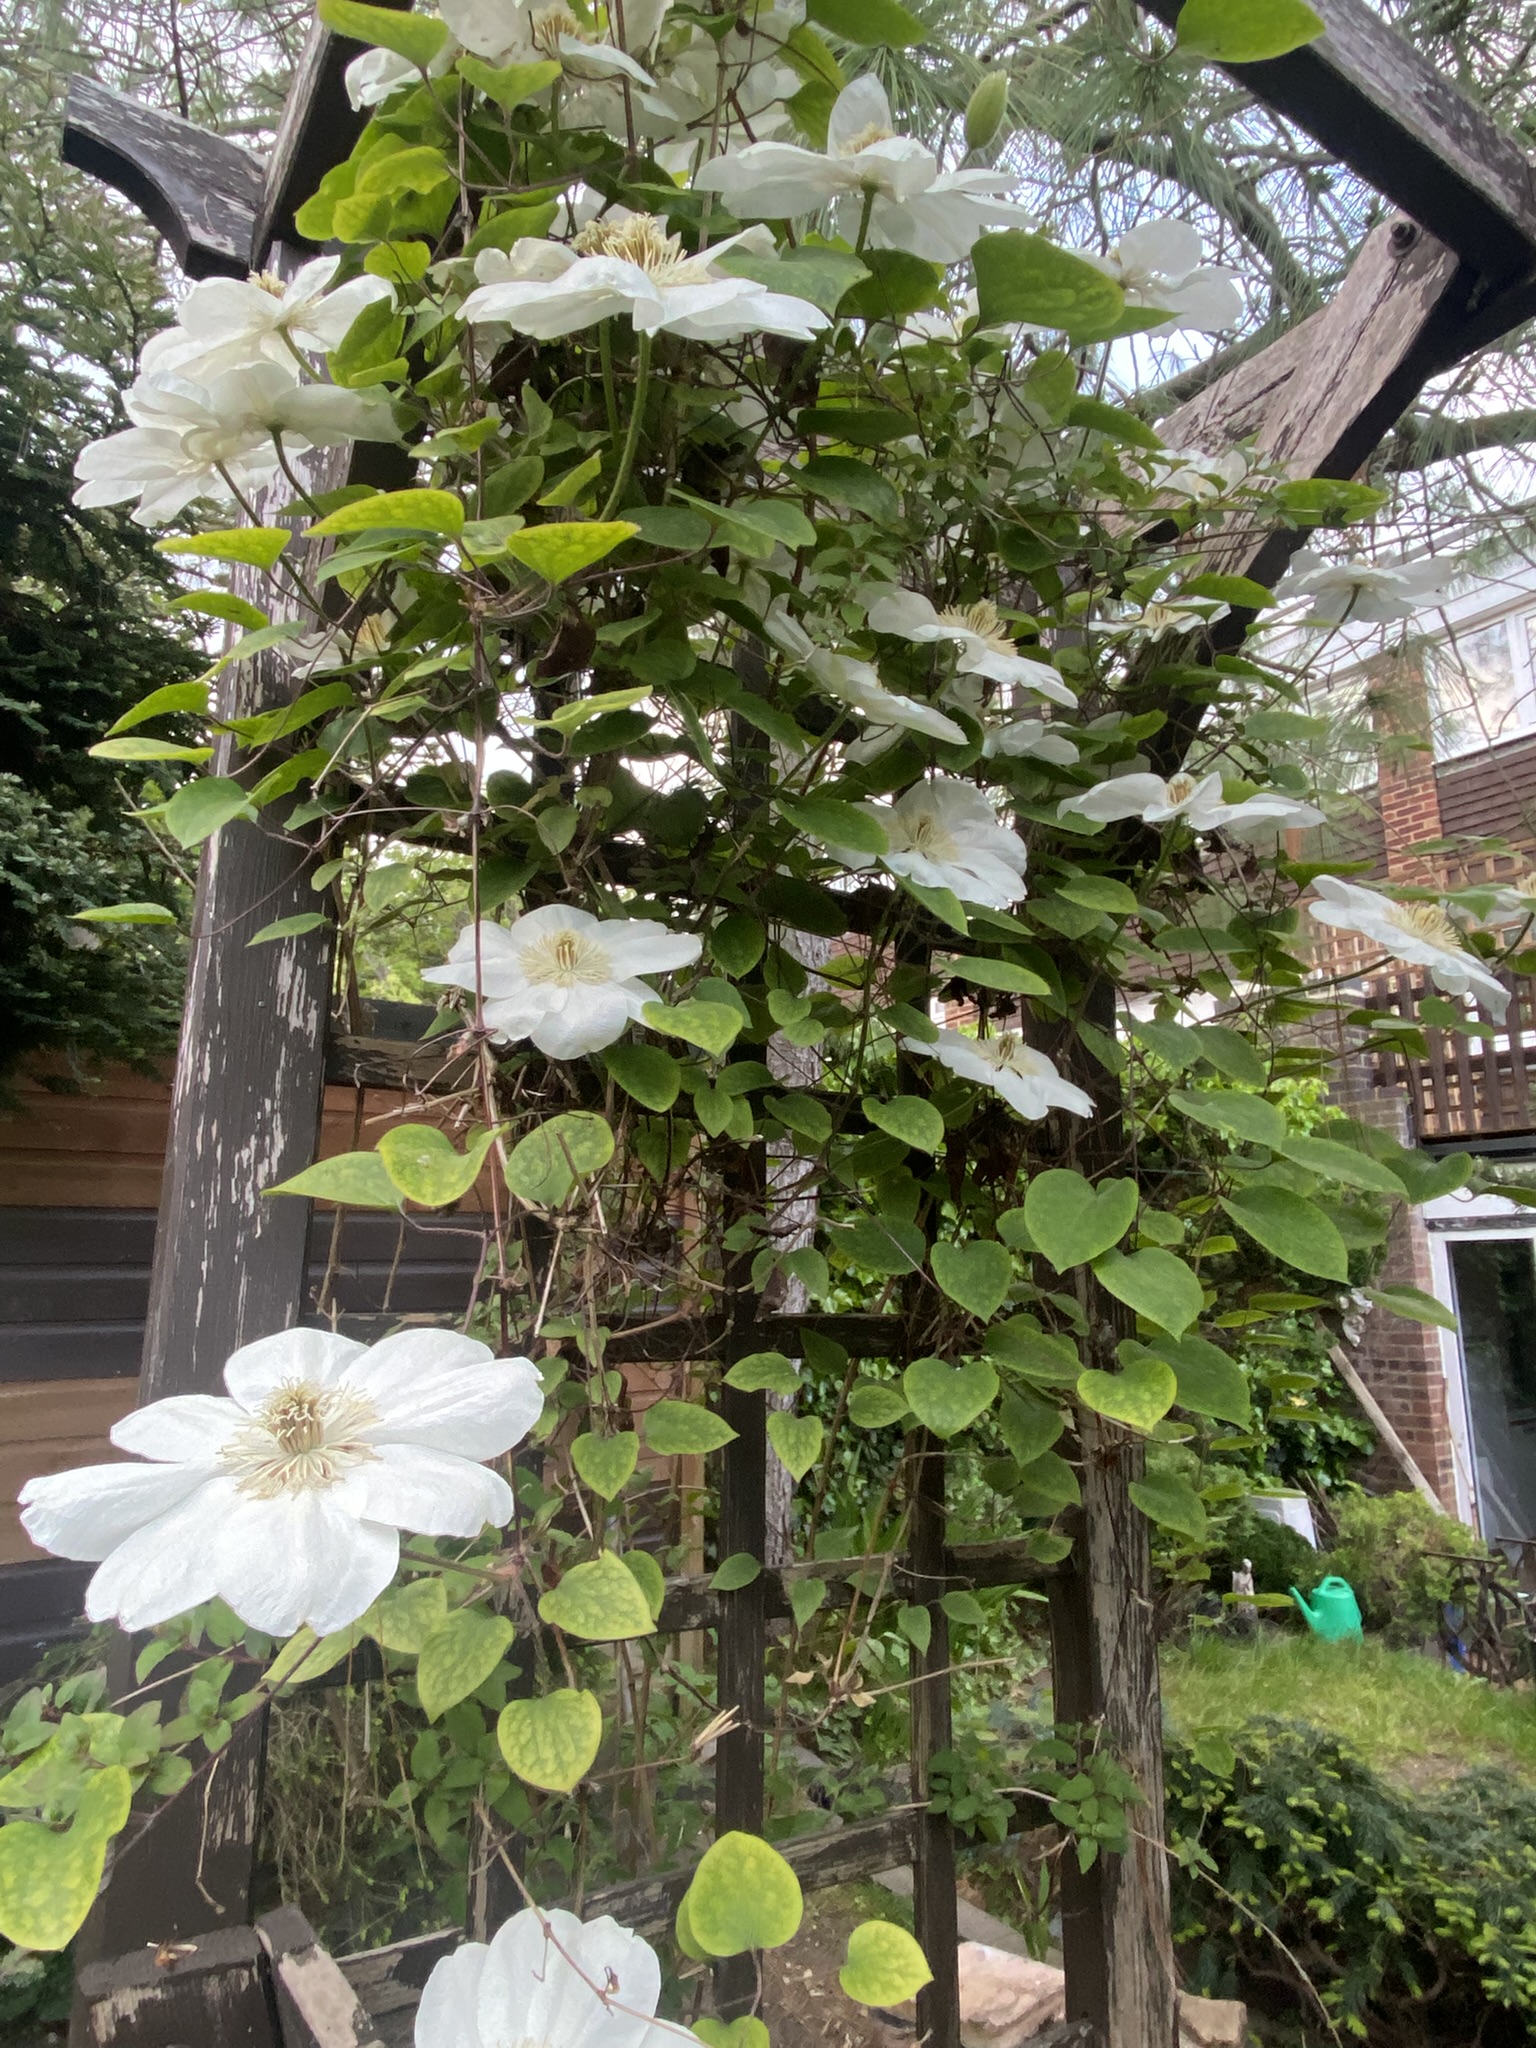
Back garden in 2025. I love these flowers but don’t know what they are. Any ideas?
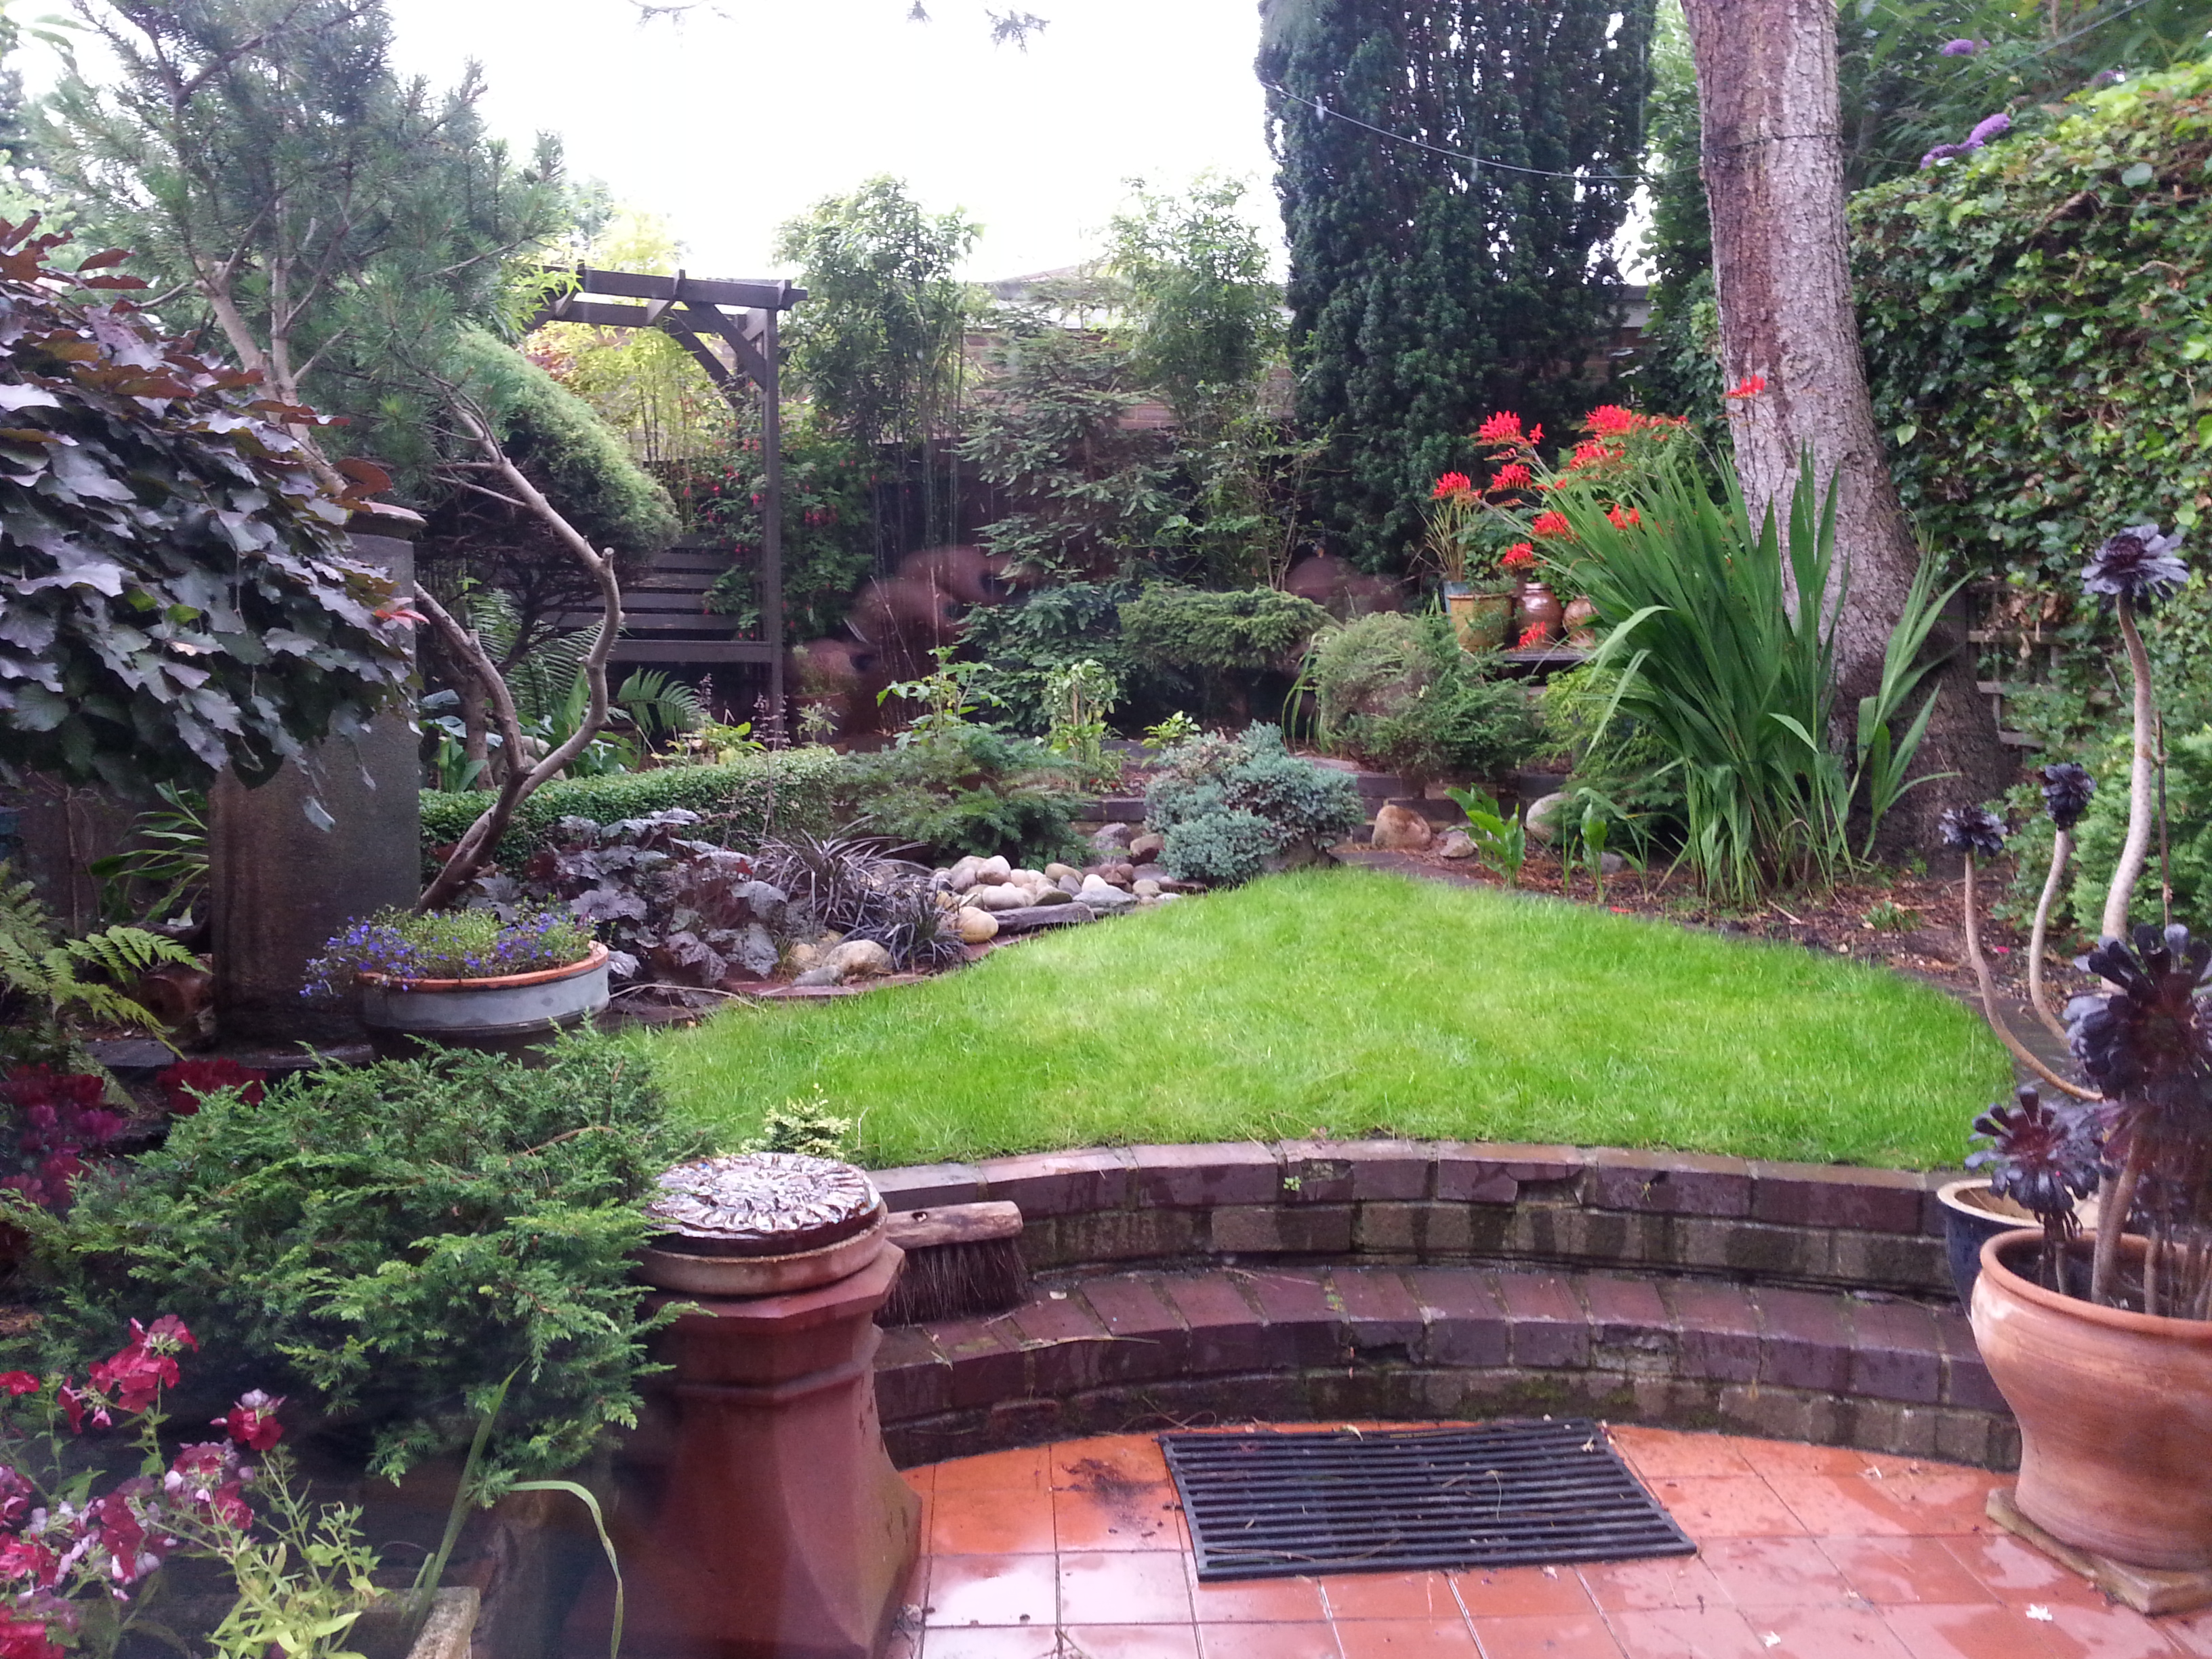
This is how the back garden used to look in 2014. The picture represents the potential of the garden rather than how it is now. The garden was planted as miniature Japanese garden in the 1990s, but many of the conifers have hugely out grown the garden and some are now being removed. A shed has been added since used for bicycles and gardening storage.
Shed (2026). Bikes are on one side with shelving above. Ample gardening storage is on the other side.

Front garden

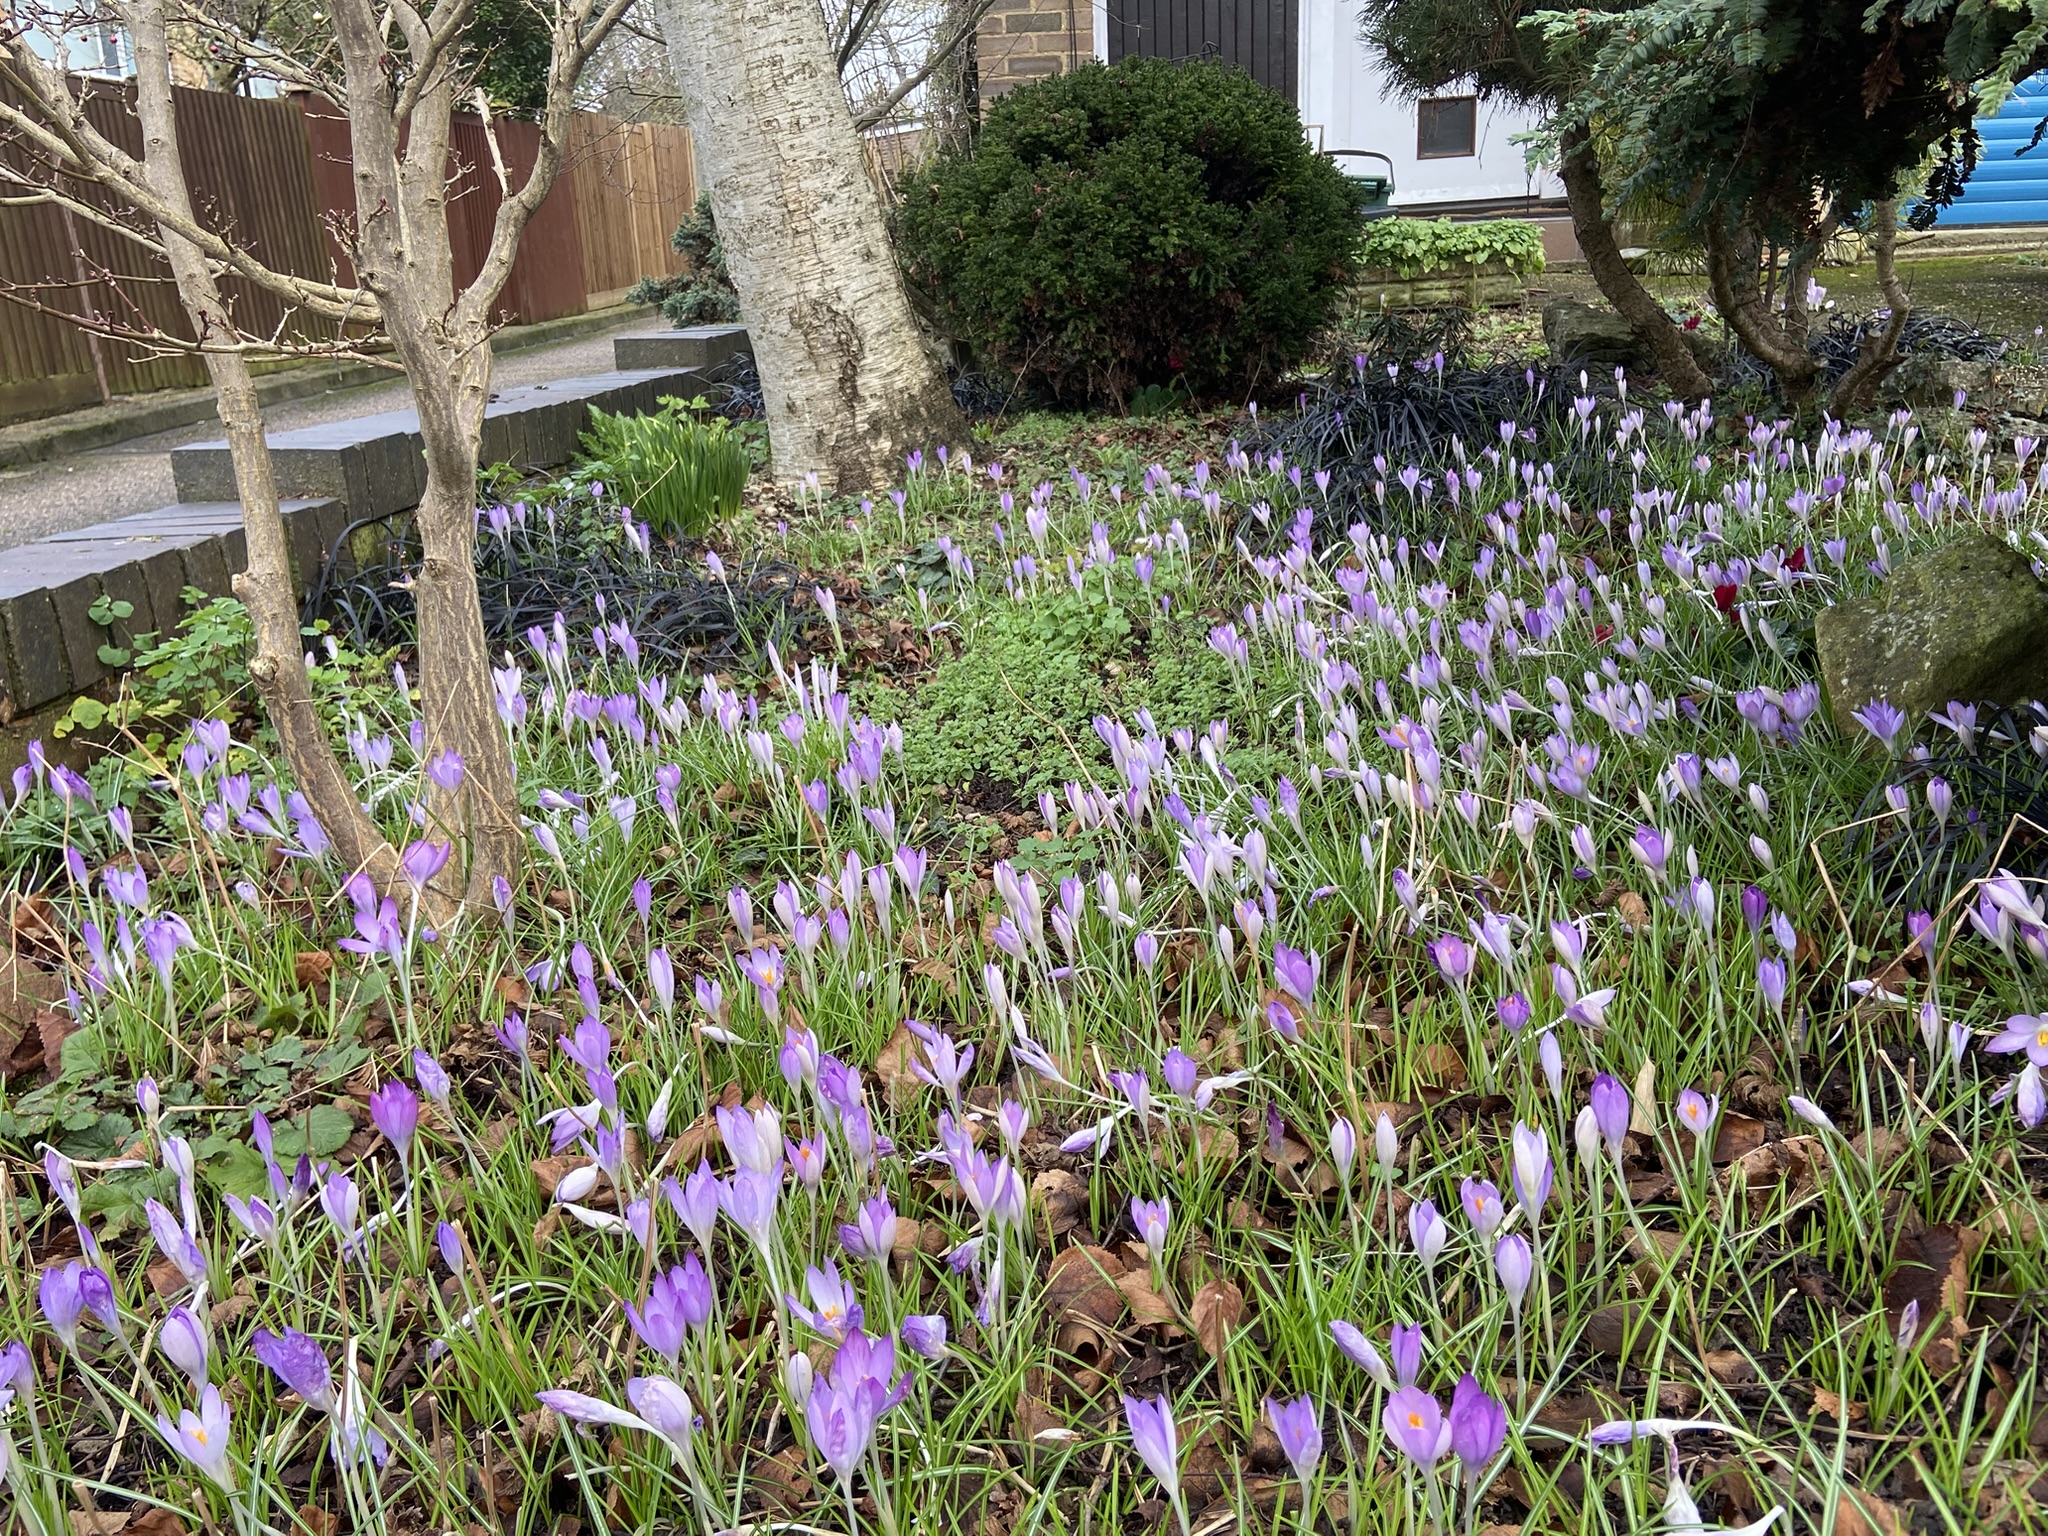
Crocuses invade the garden in winter (2026)!
As well as the silver birch, the front garden two acers, several conifers and is planted with various shrubs and flowers.
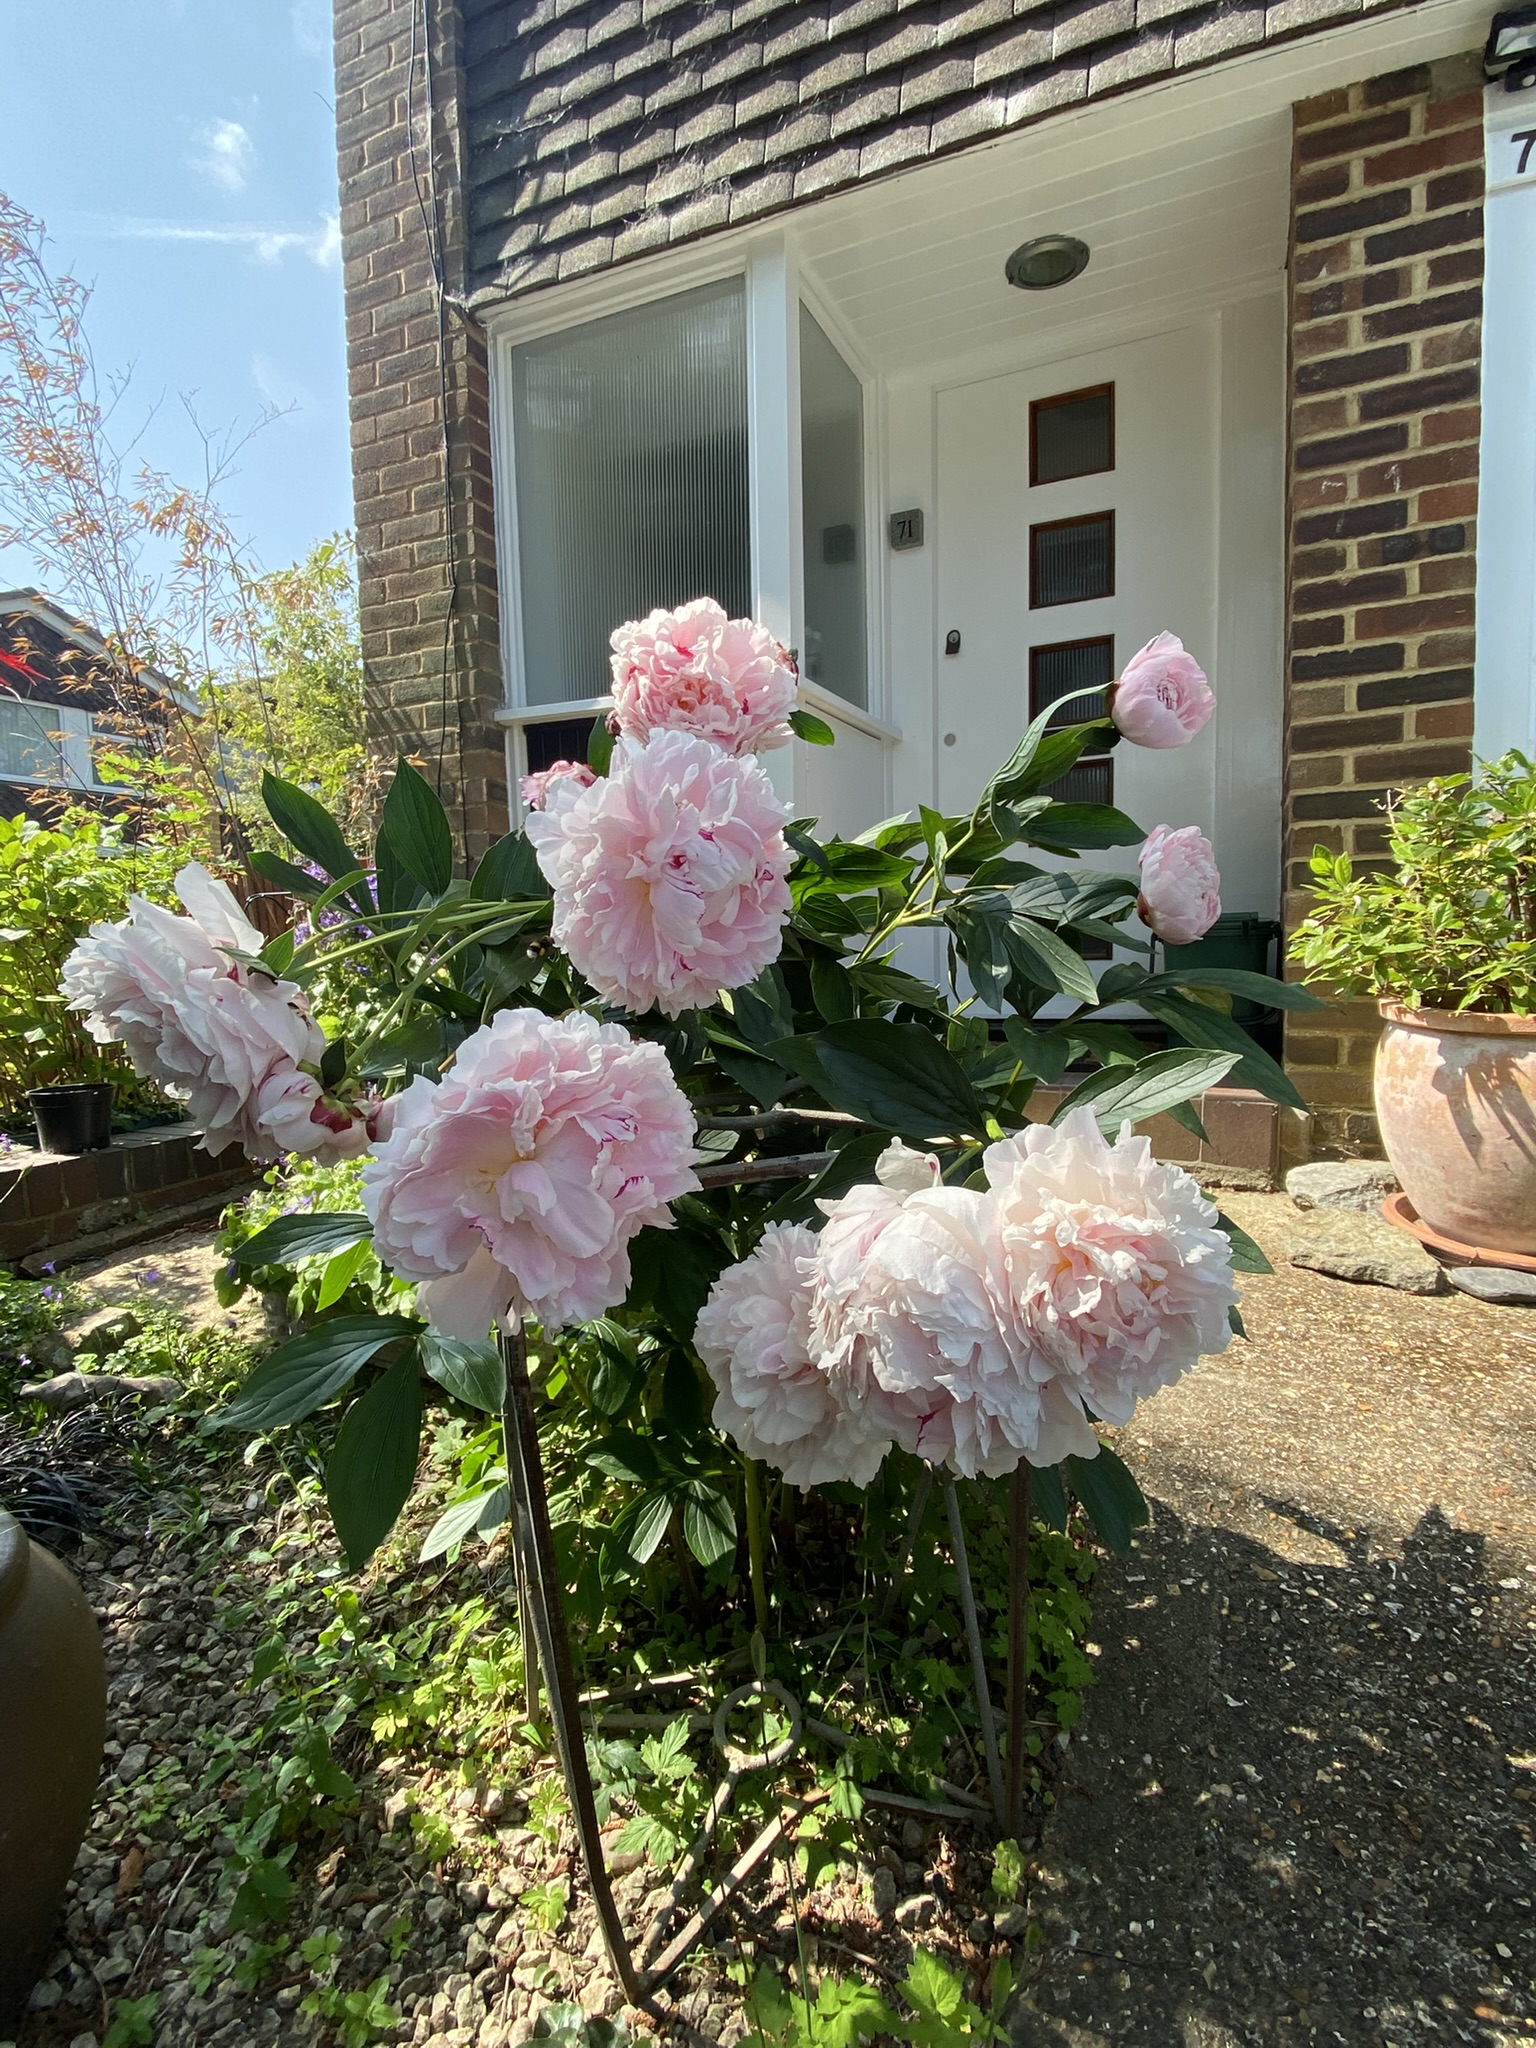
Peonies pop up in June (2025). You might do a better job of caring for them than I do!