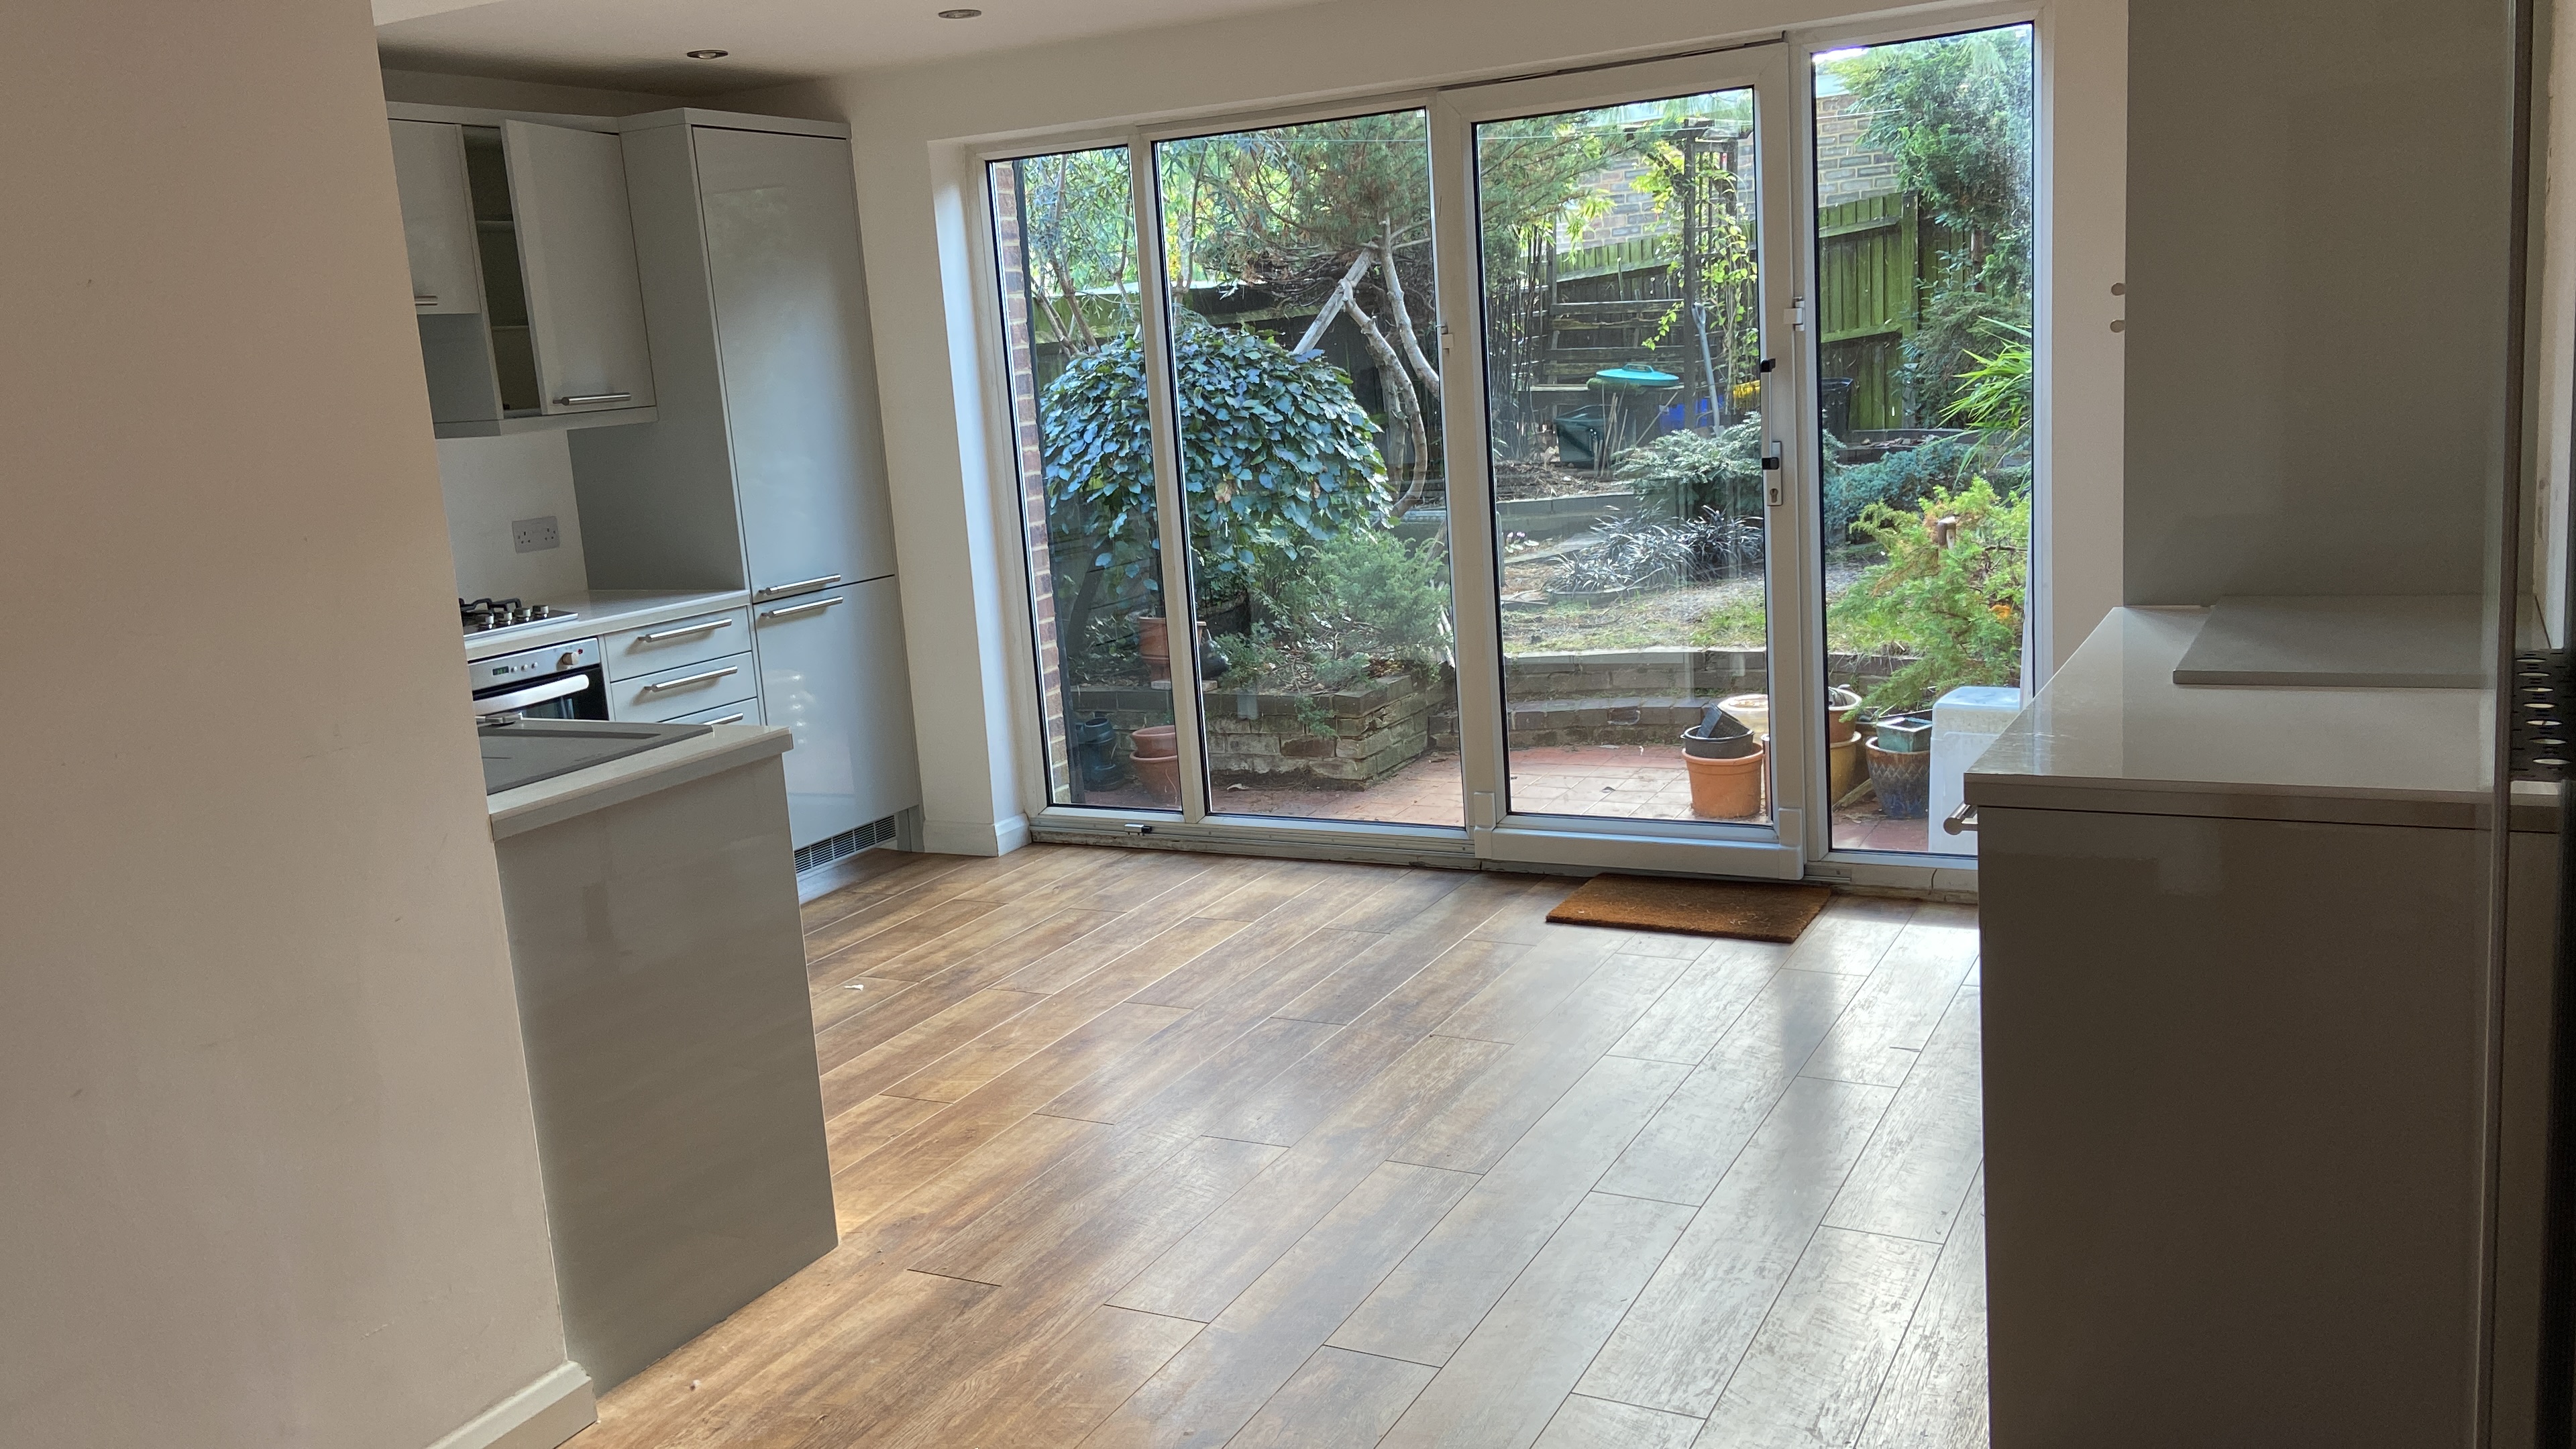
Ground floor
The ground floor conversion can be used as an integral part of a family home. Or it could be used as separate, self-contained flat, retaining the top two floors of the house as a three-bedroomed family home.
As a self-contained flat, it could be ideal (with suitable adaptations) for an older or disabled family member living independently with family support on site. Or it could be occupied by an adult child ready to live independently but not yet able to leave home.
Layout
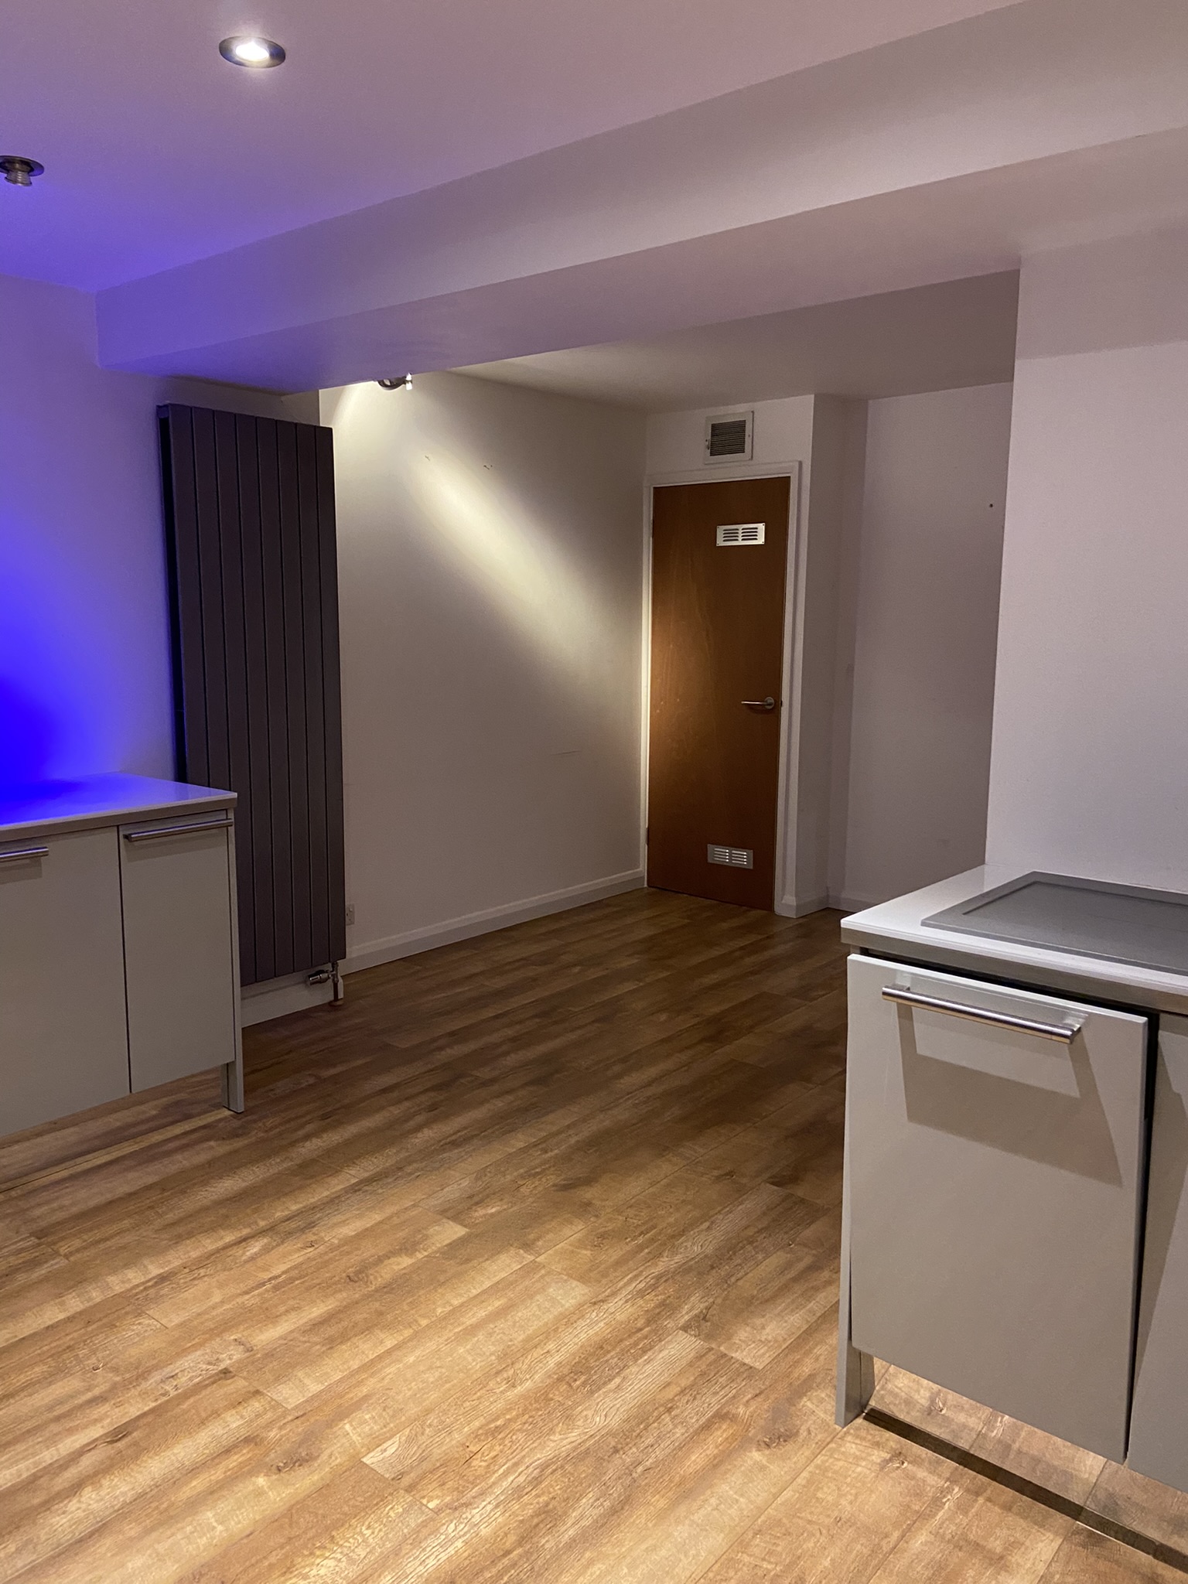
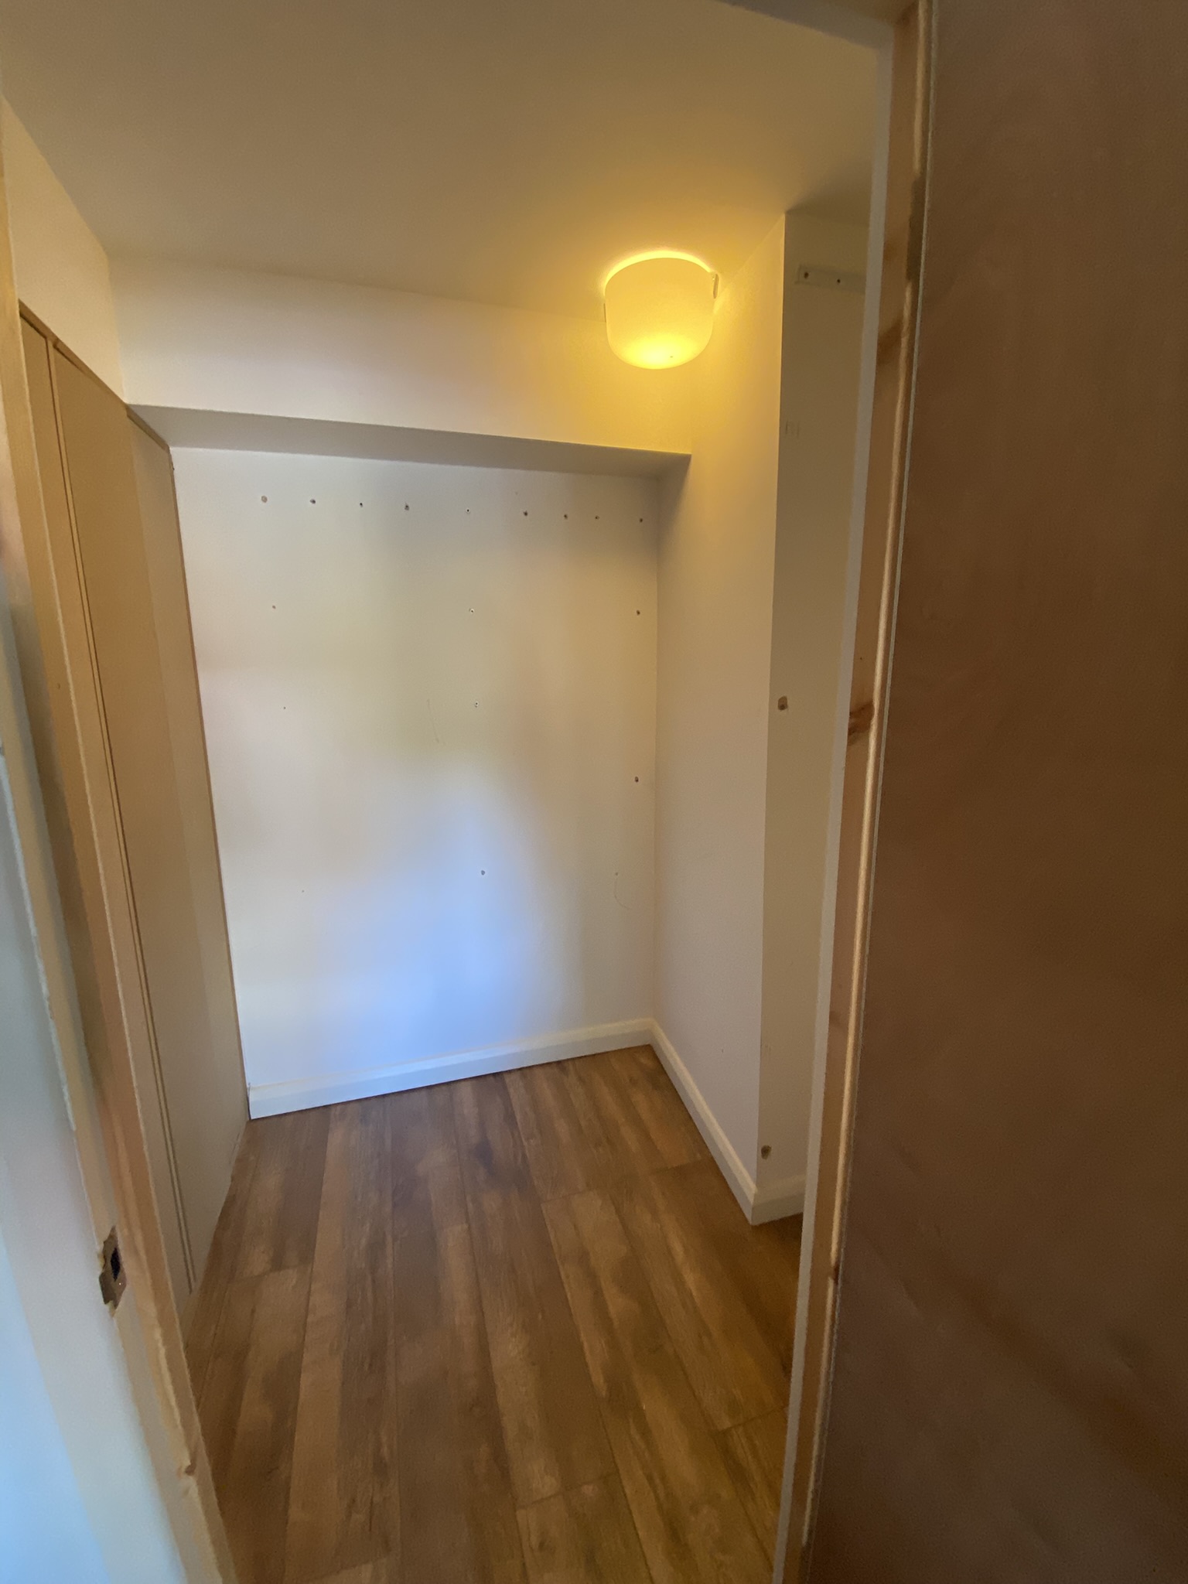
The ground floor consists of a modernised kitchen-diner with additional space for (say) sofa and TV-viewing; a bedroom with small walk-in storage; dedicated workspace in what used to be the hallway; and its own shower/toilet. It has a dedicated combi-boiler for ground floor hot water and central heating to the ground floor only. It has full-wall windows with the door opening onto the back patio and garden.
Kitchen-diner and seating area #1
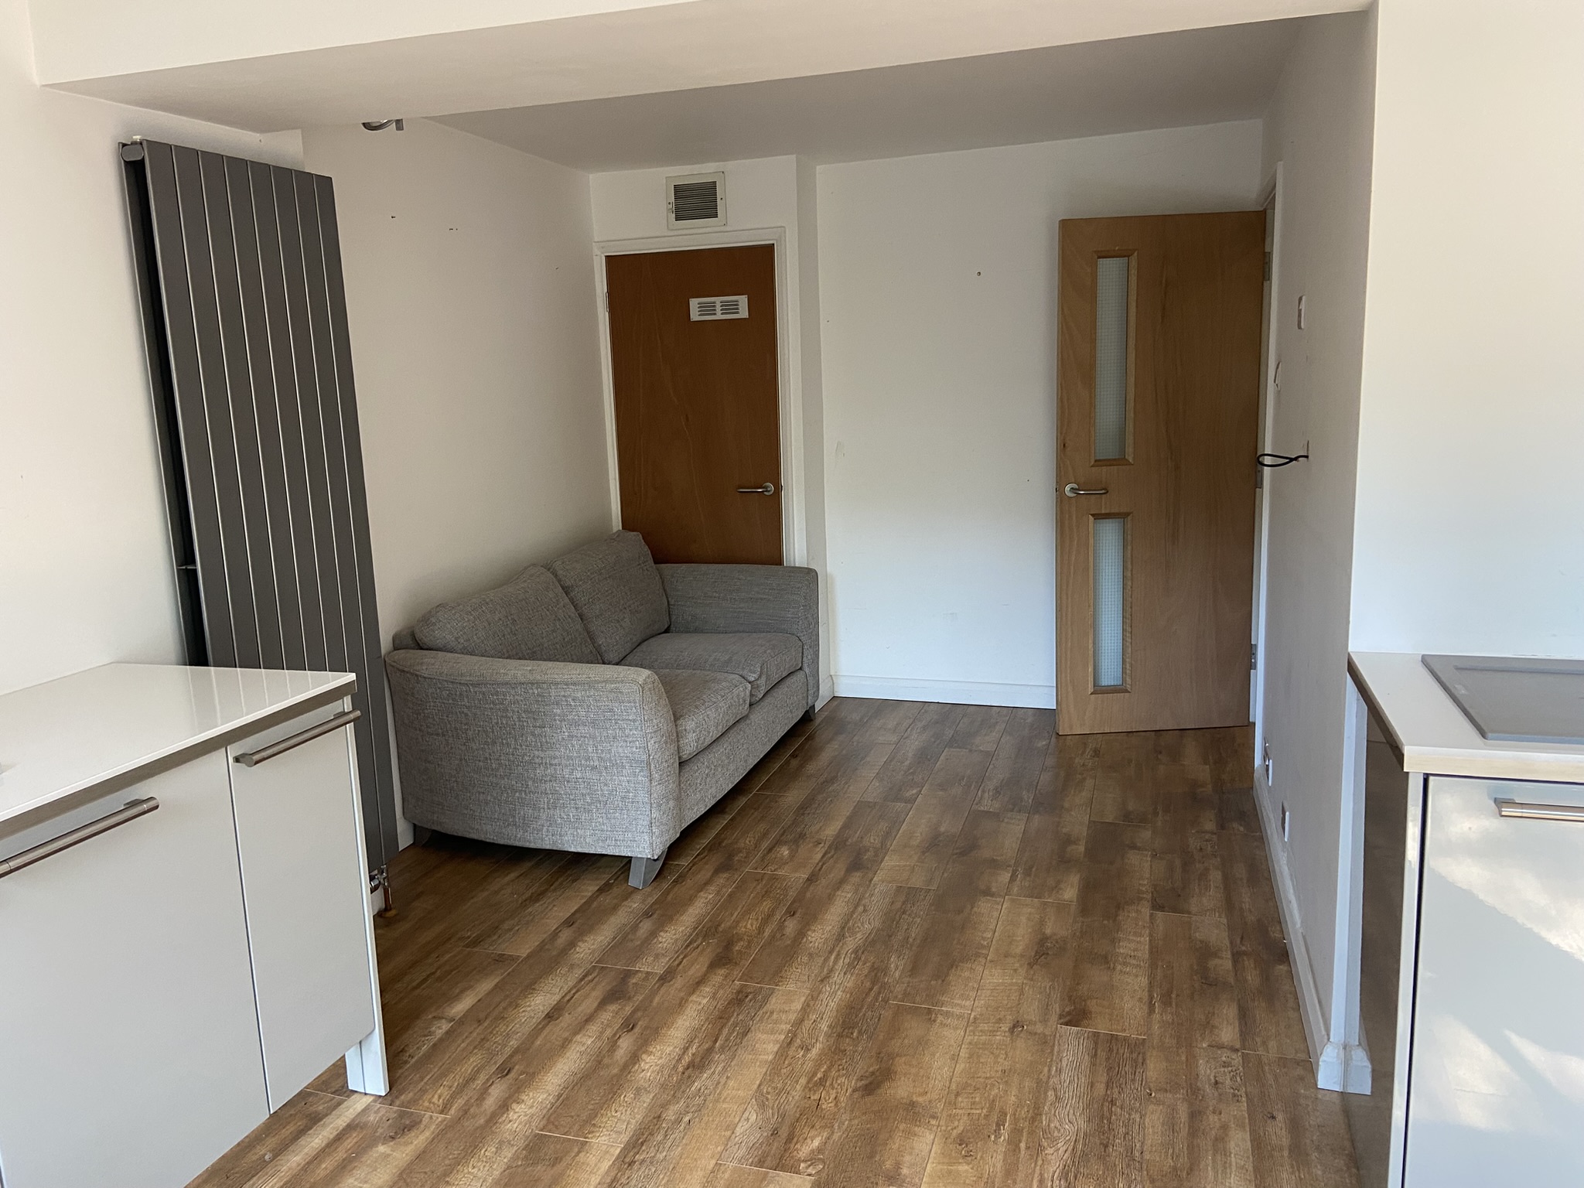
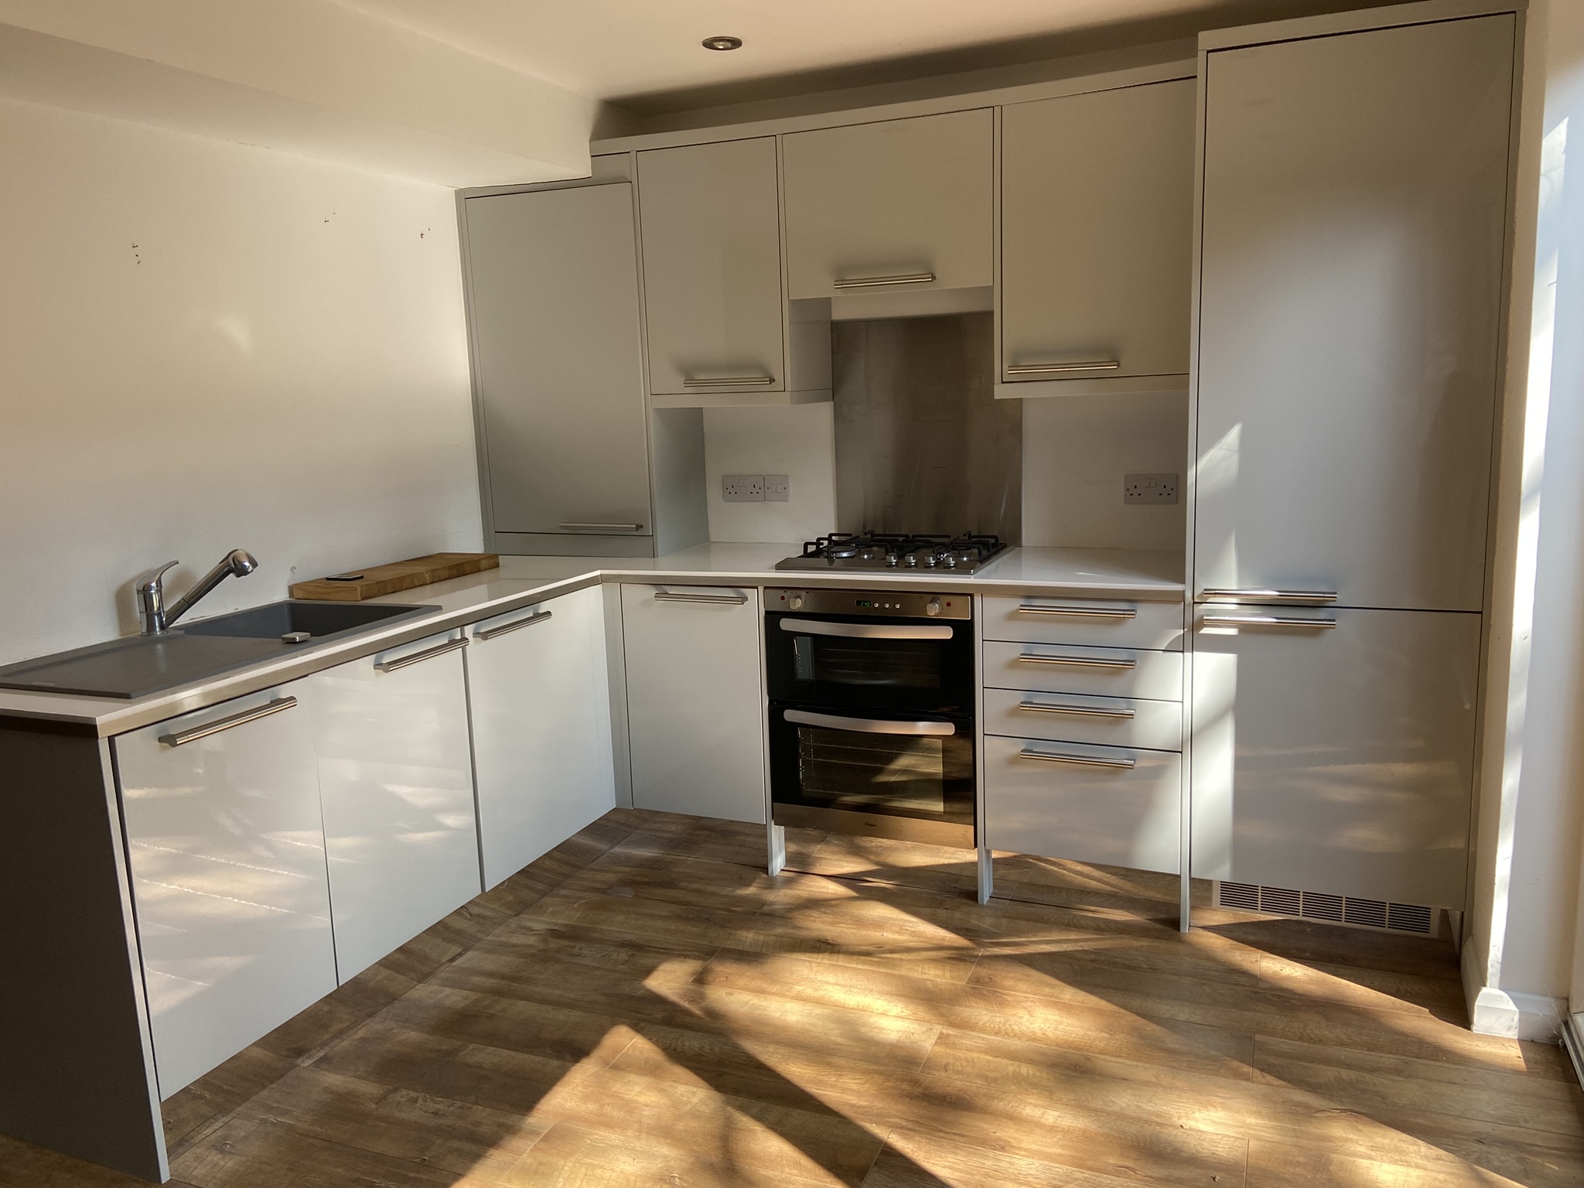
Kitchen-diner and seating area – more photos
Bedroom 4
Hallway seating area & shower room
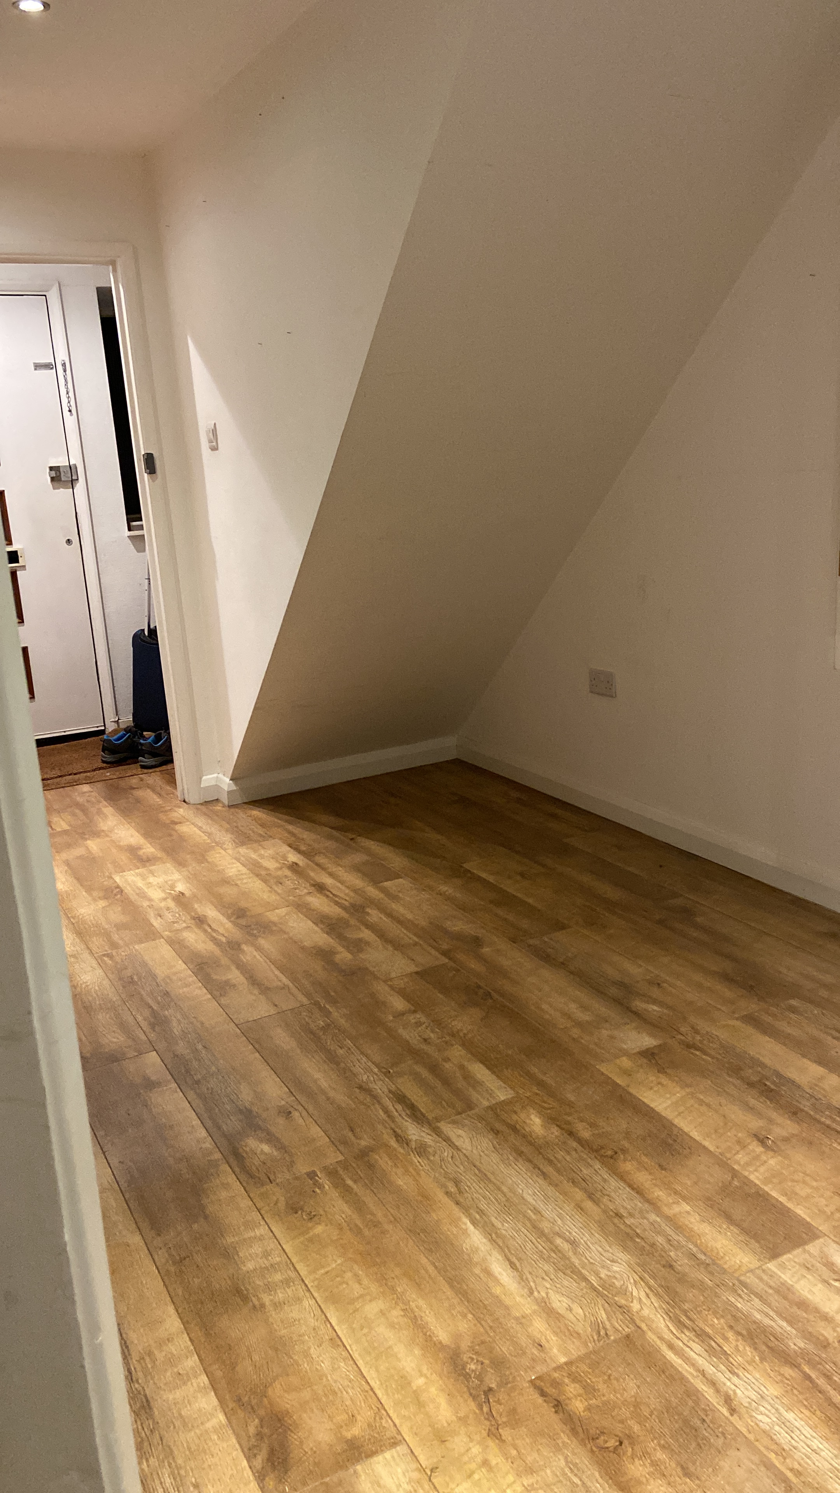
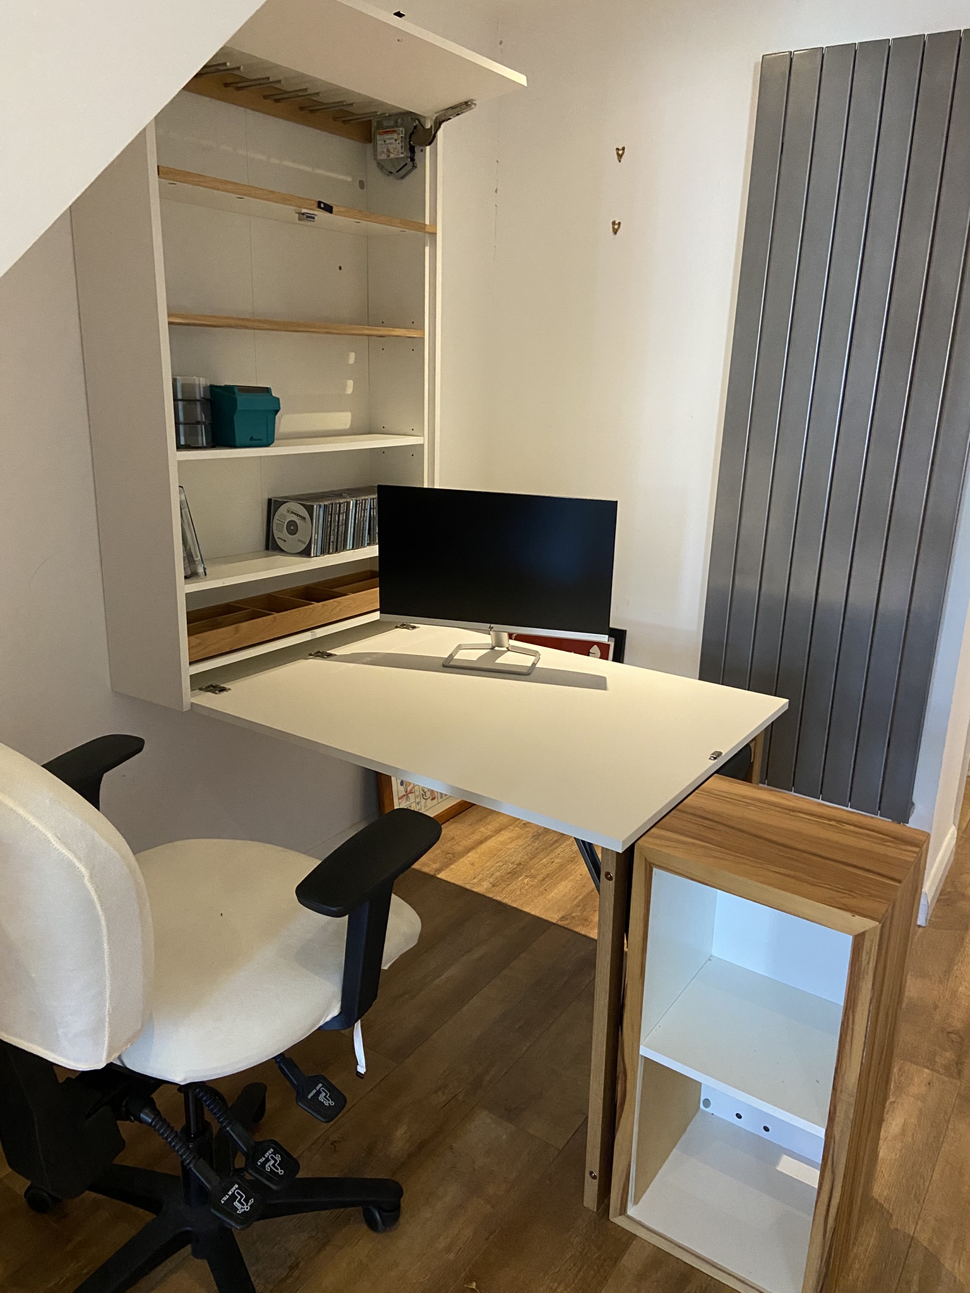
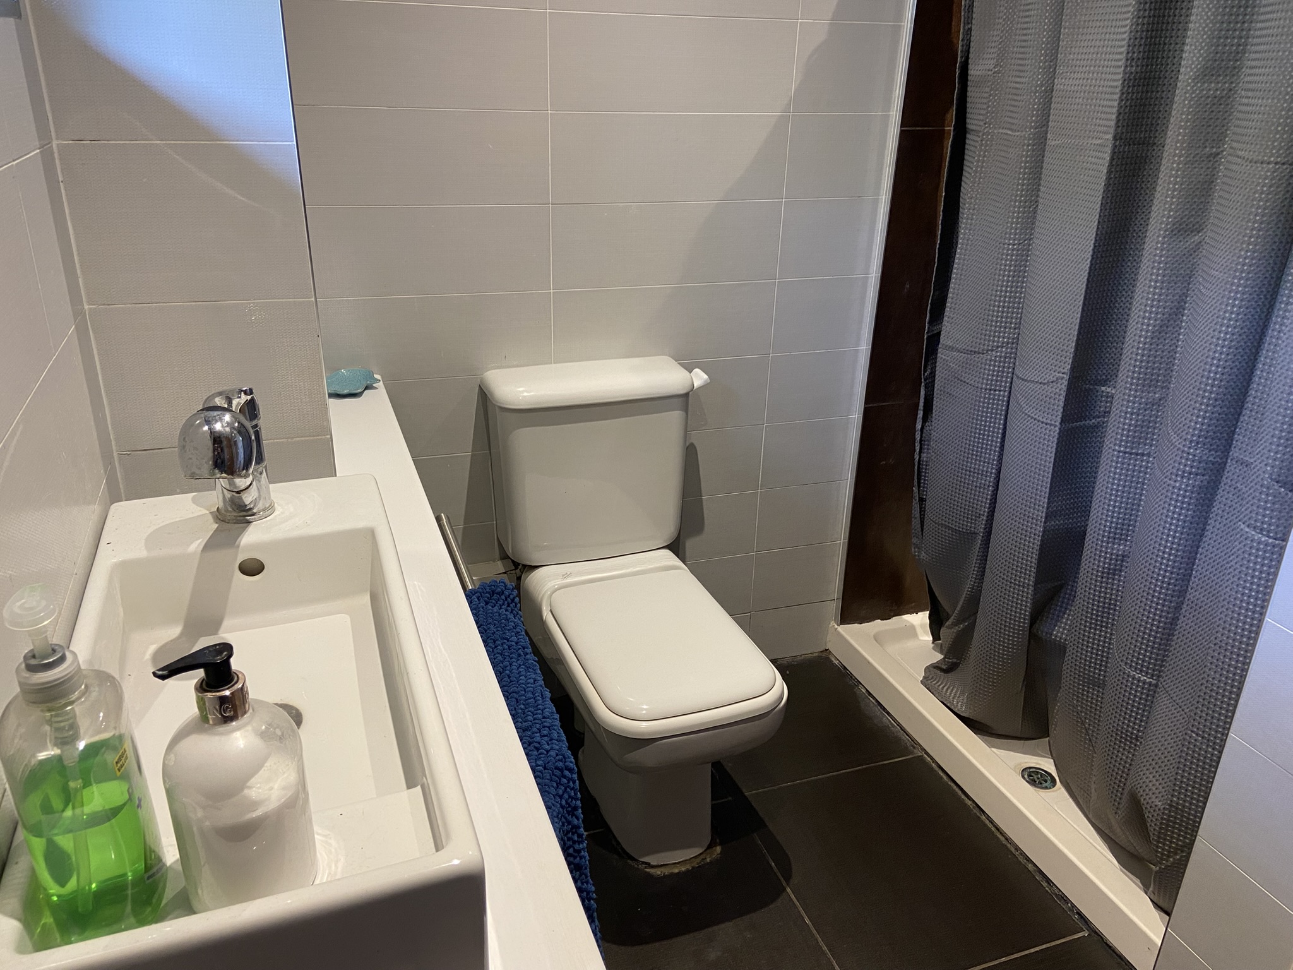
Ground floor – other views
 House for Sale in AL9, Hertfordshire - 71 Park Meadow