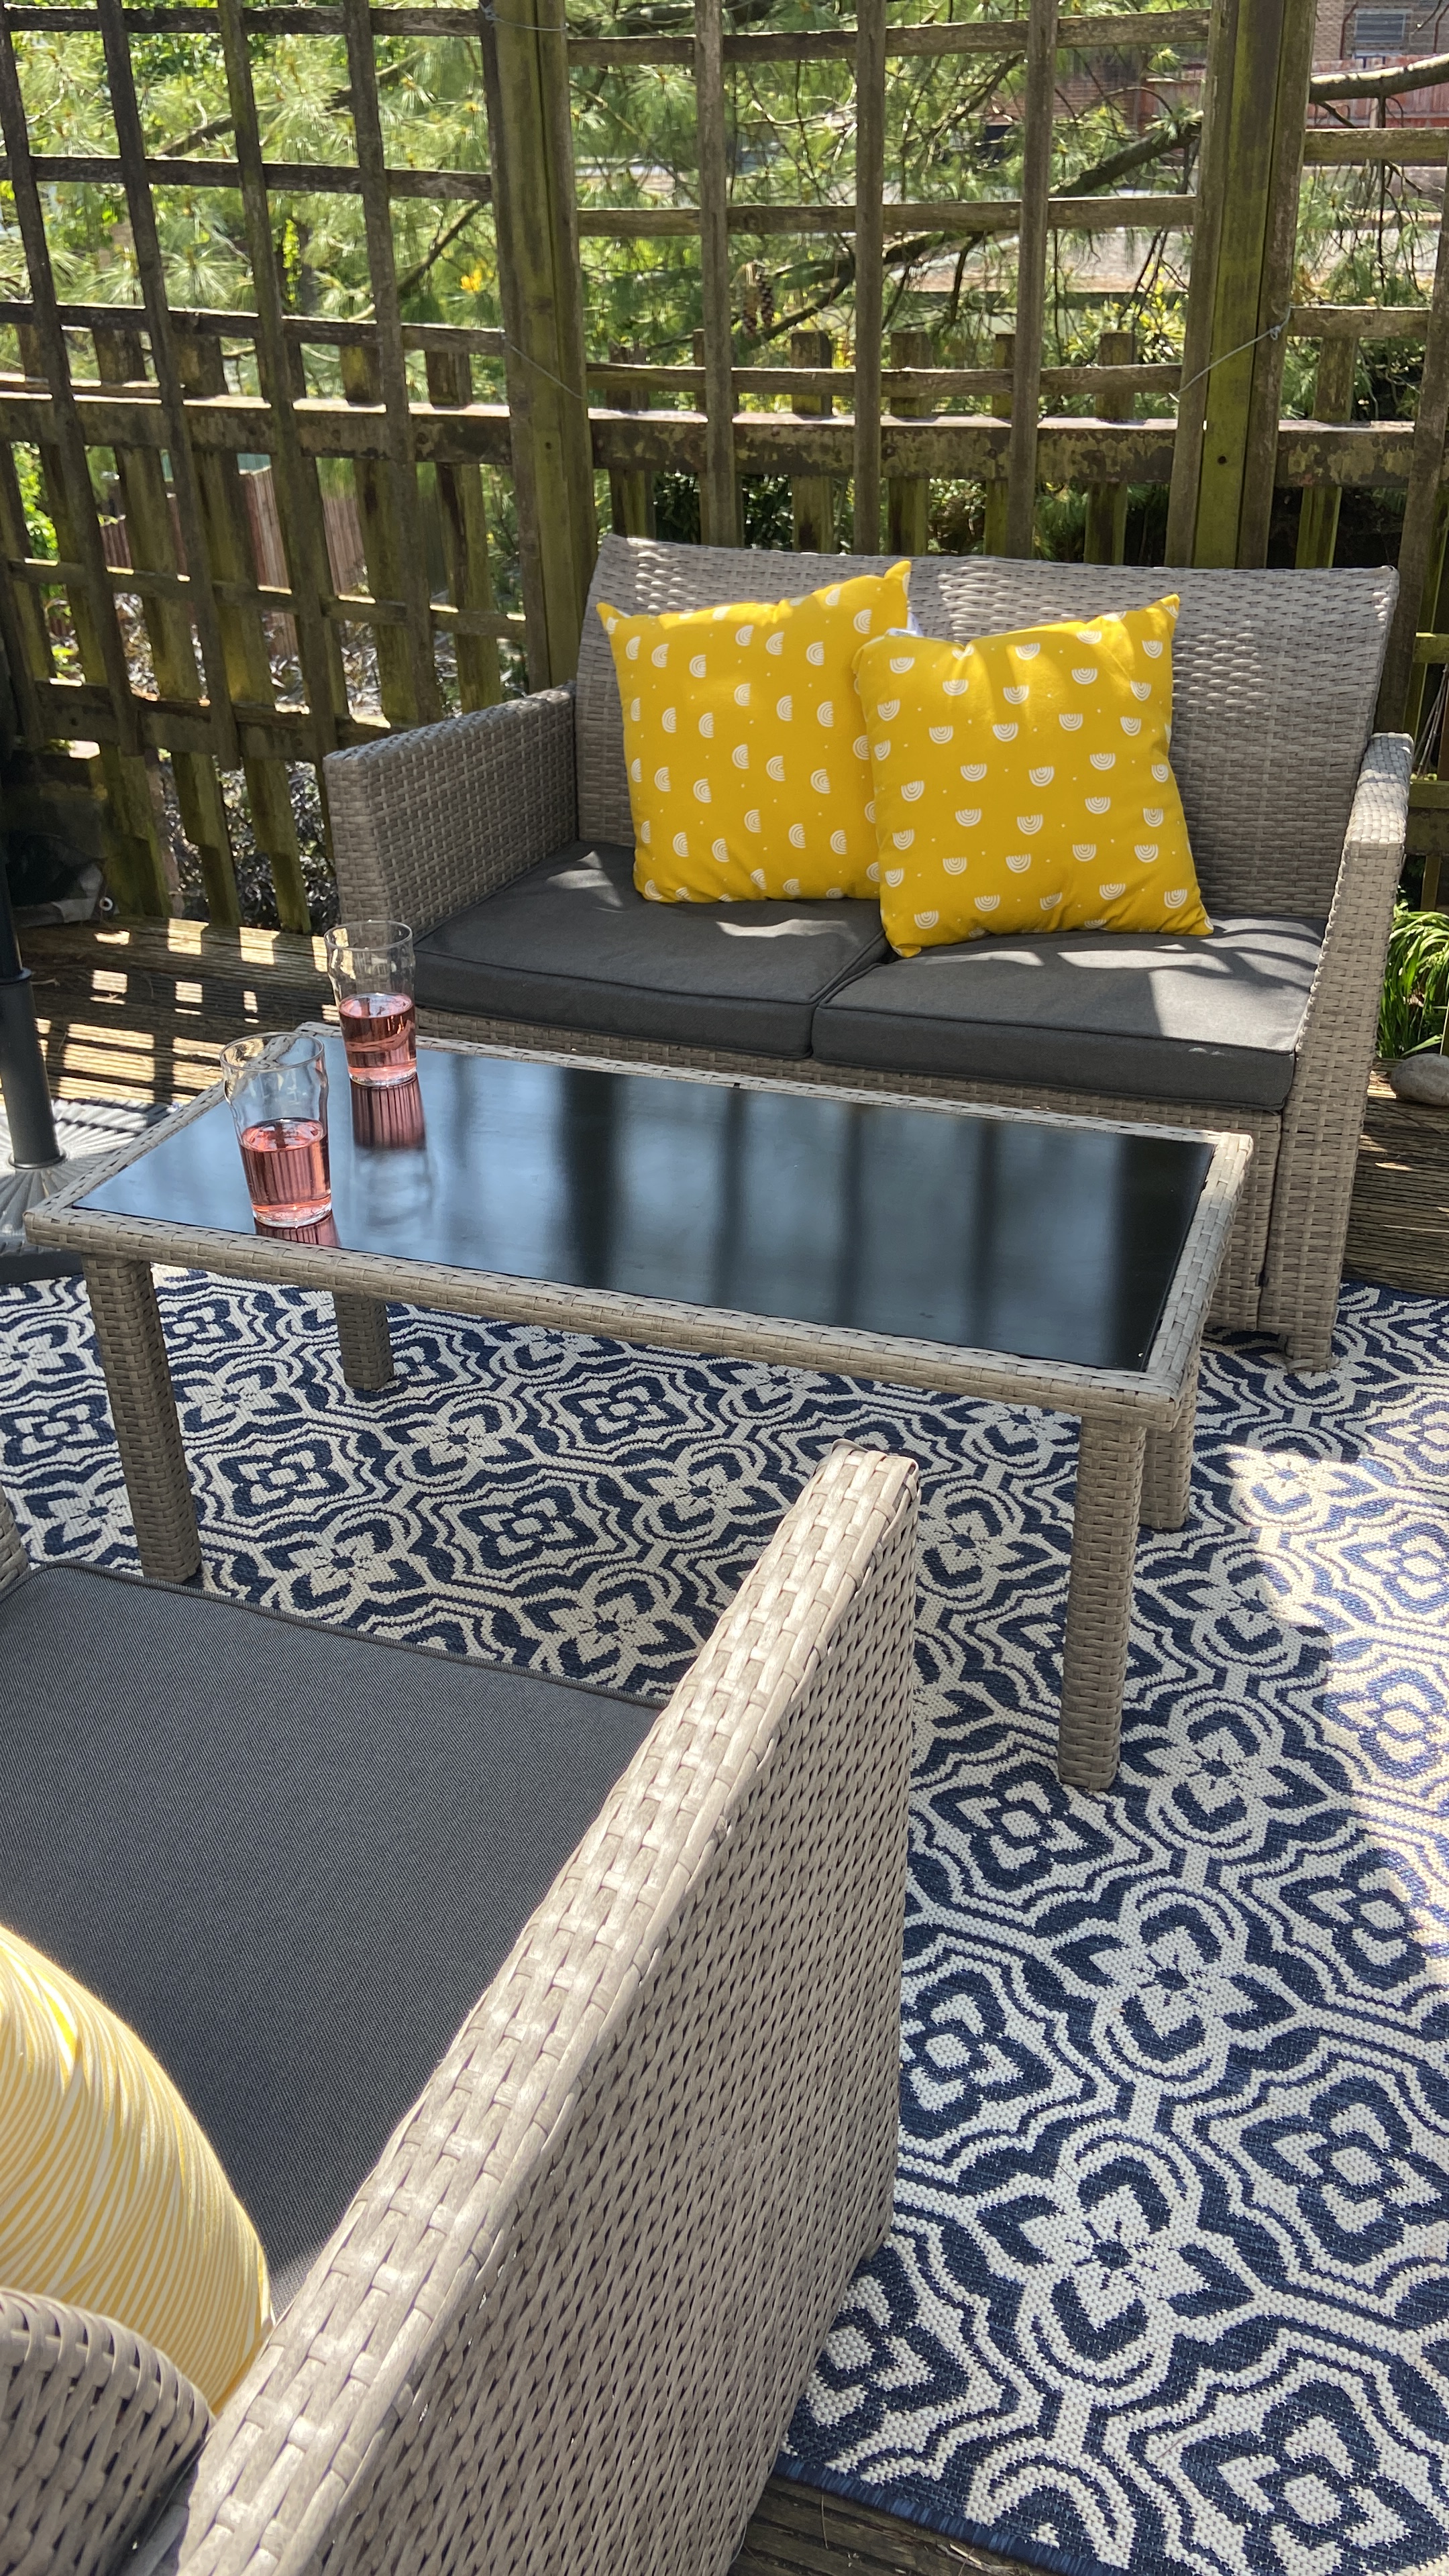
First floor
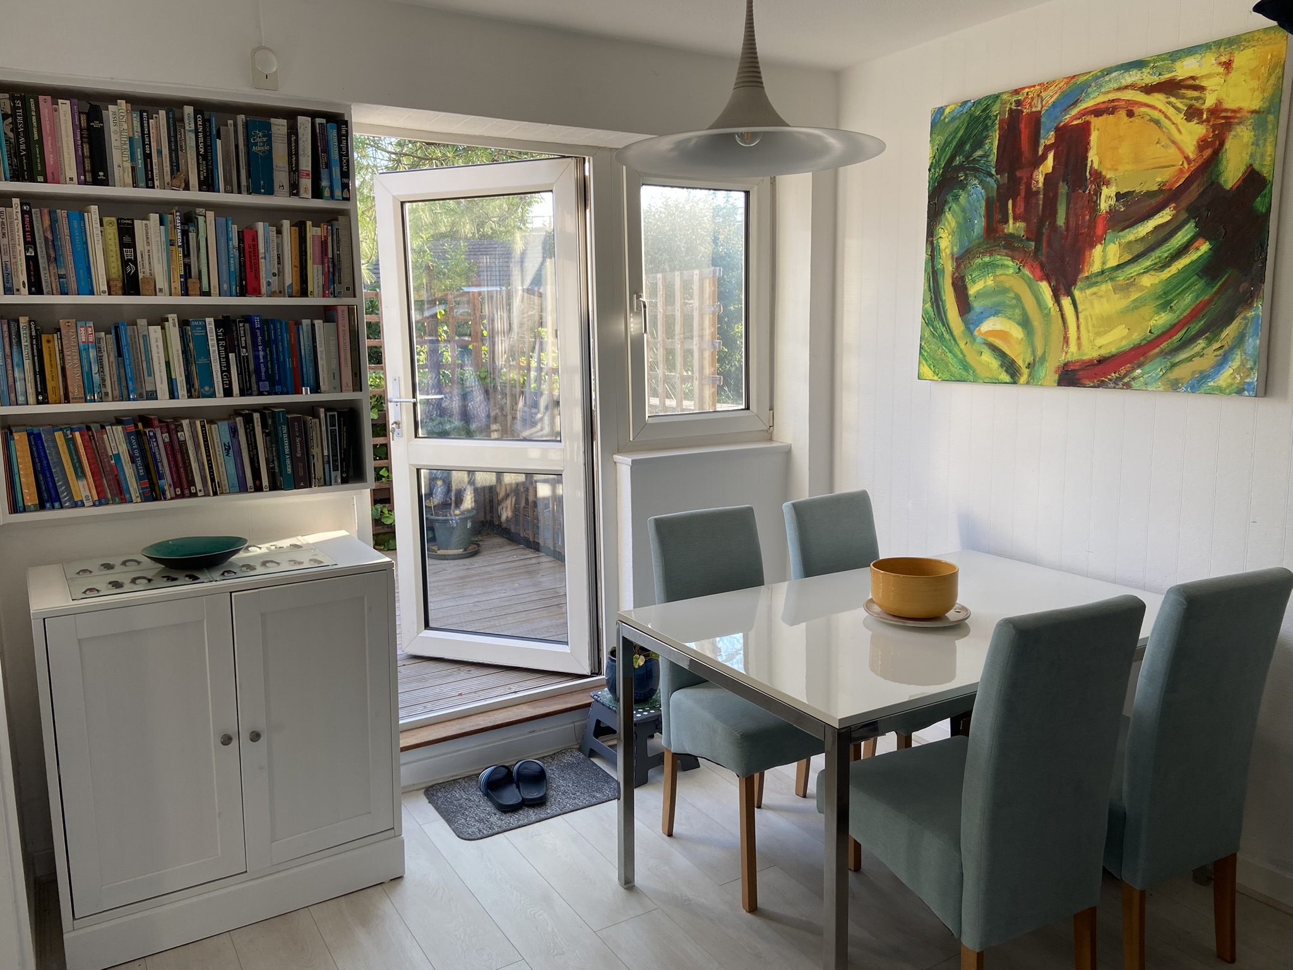
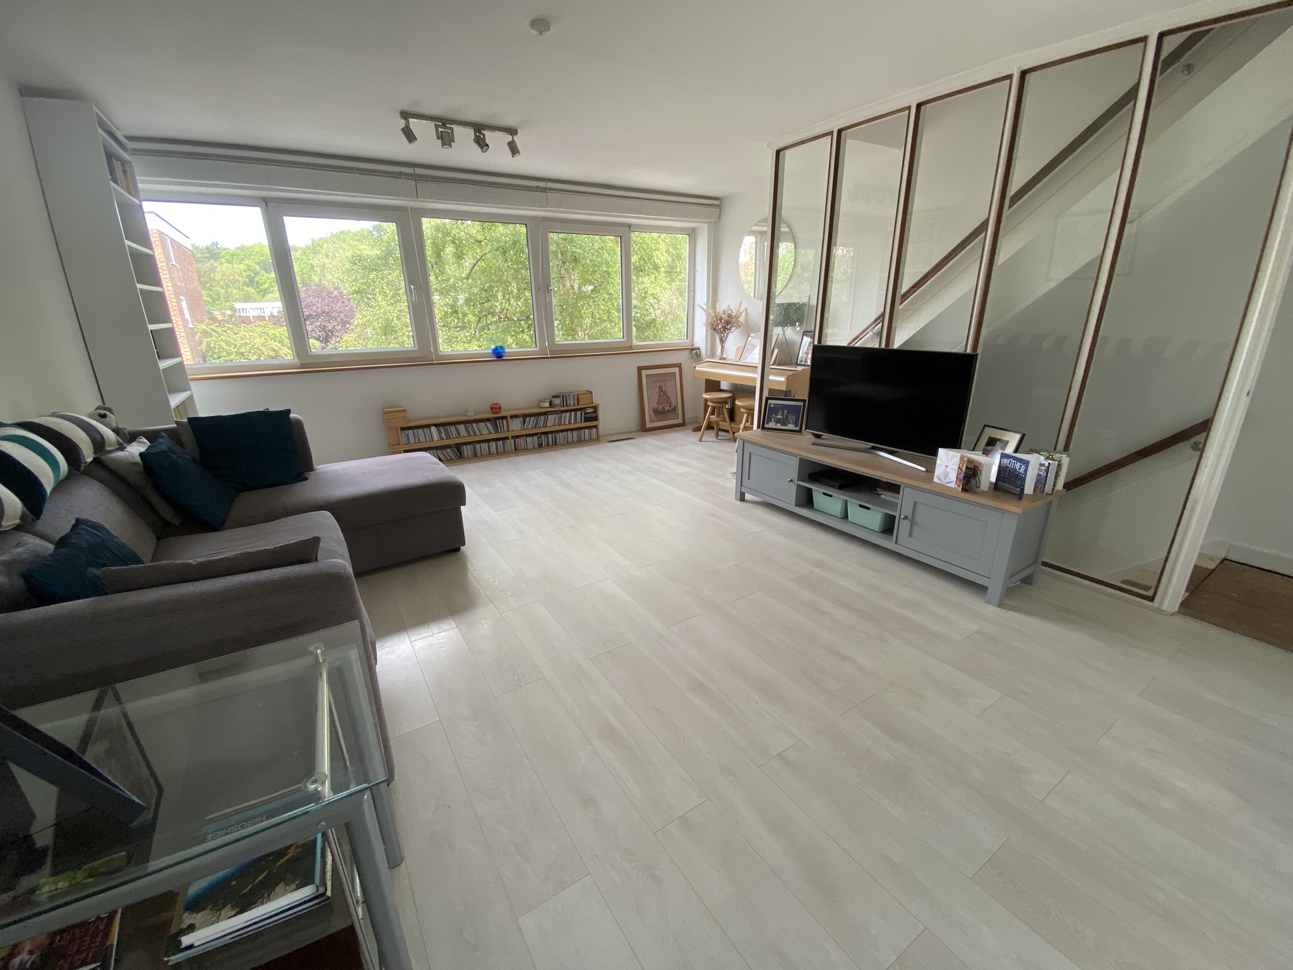
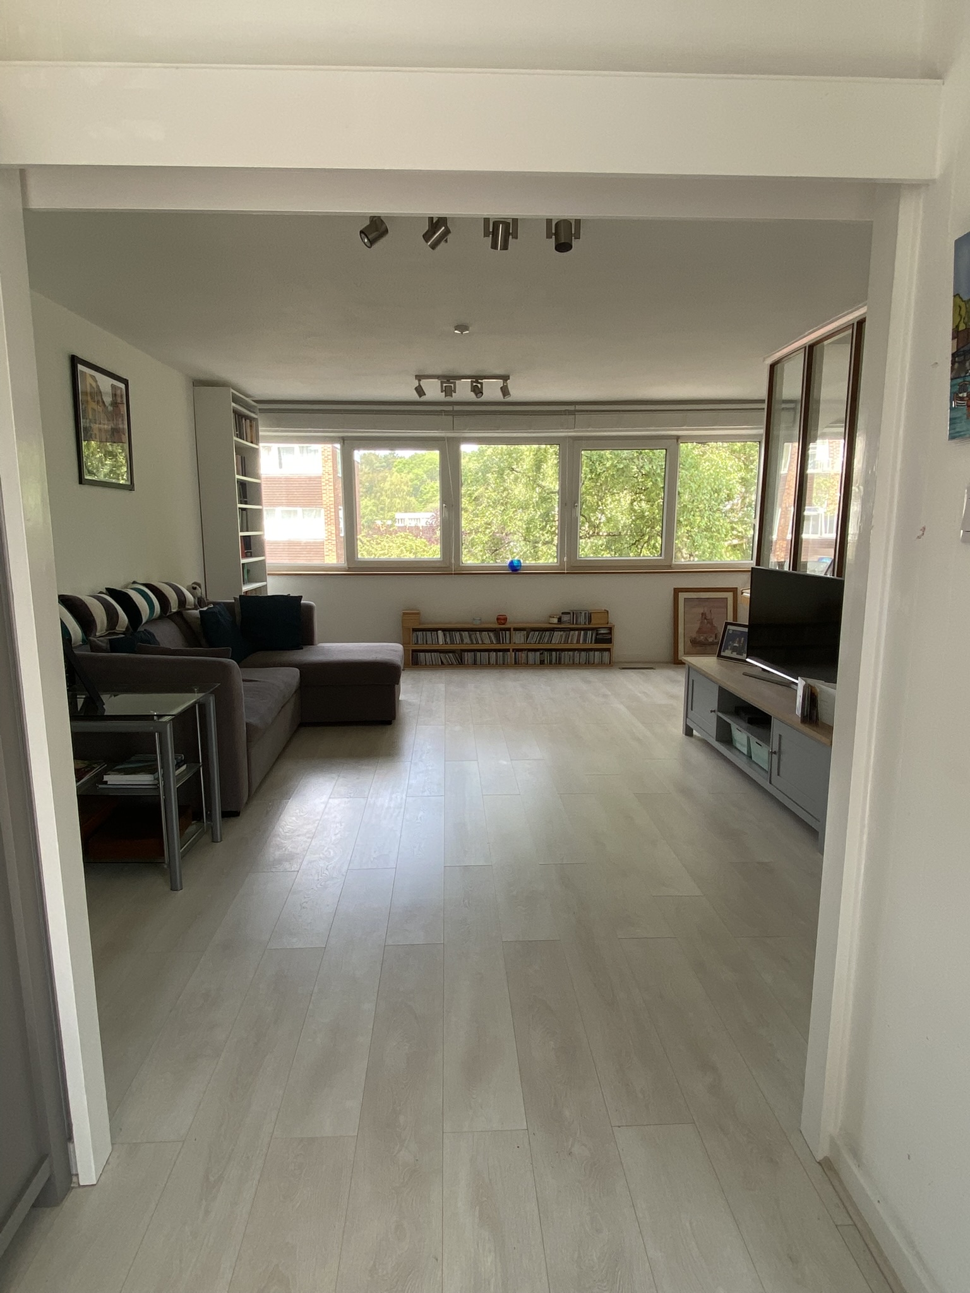
The first floor consists of an open plan living room, dining room and kitchen. The living room to the front has picture windows the full width of the house. The dining room to the back opens onto a 4.8 x 3m roof terrace spanning the full width of the building. The kitchen is currently all electric but had gas plumbing when we first arrived, which is presumably there still.
Dining room
The dining room leads onto the roof terrace at first floor level. In the recent heatwaves, it has had the advantage of staying relatively cool, but still sunny with the feeling of being outside. Great for meals when it’s 36C outside and also as a workspace in the day time.
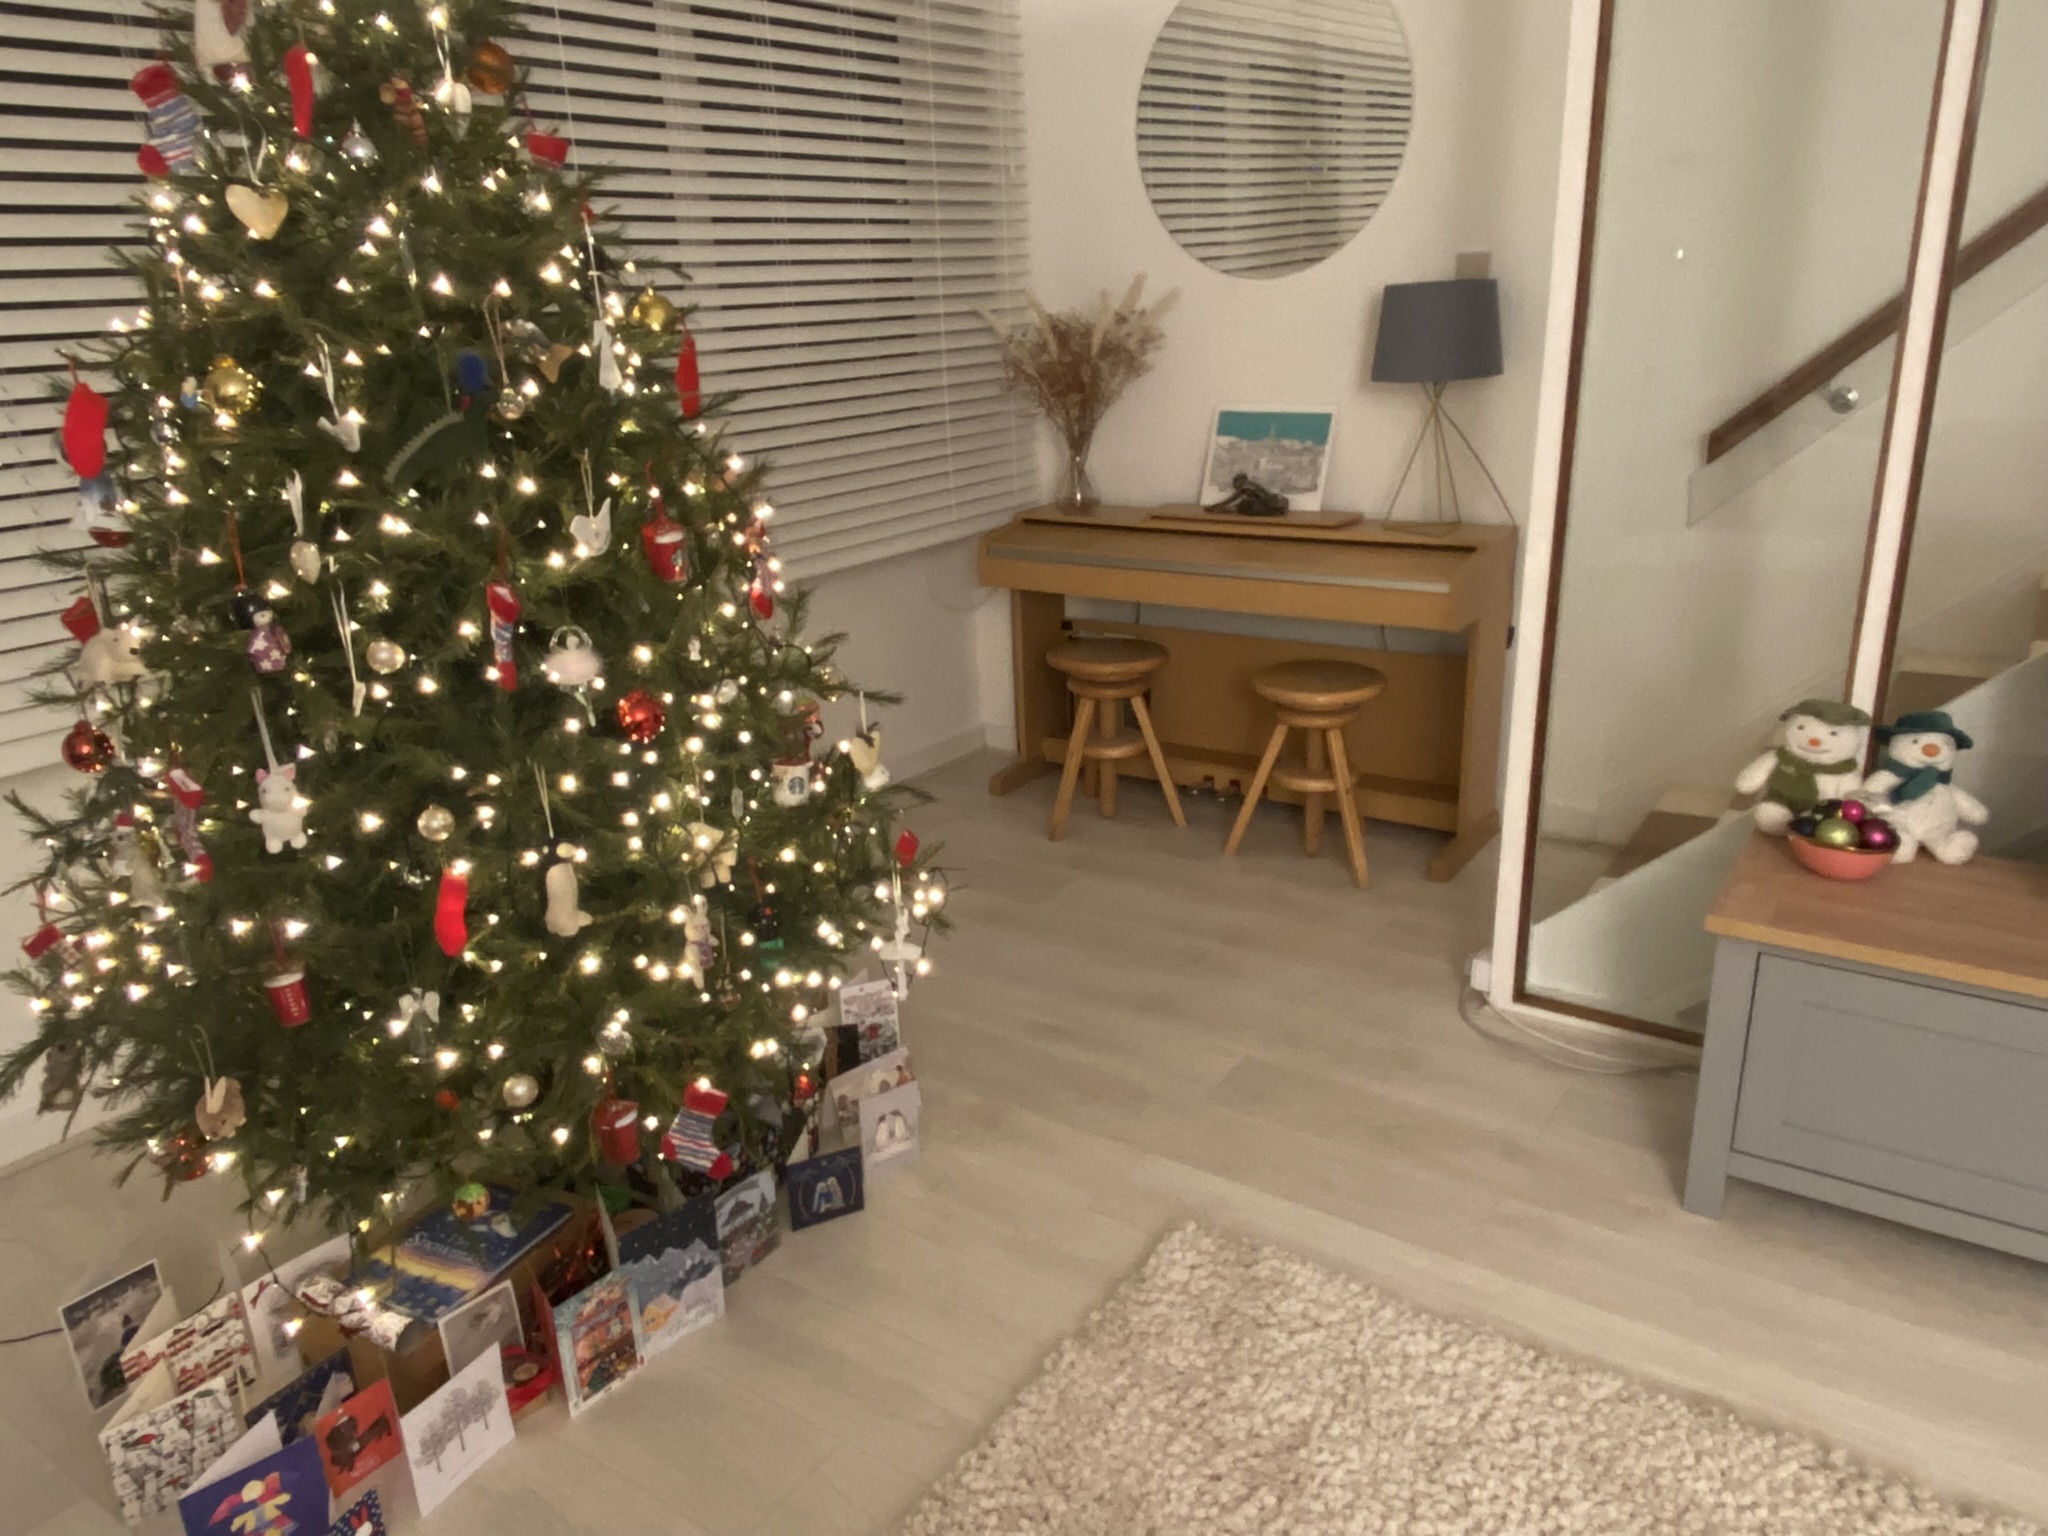
Living room (add picture of kitchen)
 House for Sale in AL9, Hertfordshire - 71 Park Meadow